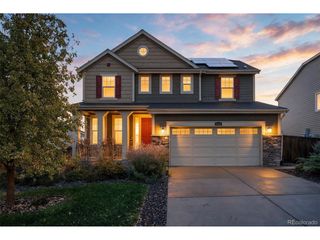
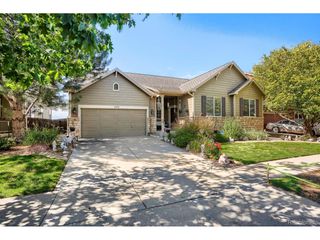
6715 E 134th Ave, Thornton, CO 80602
- 5 beds |
- 5 baths |
- 4,070 sqft
 Single-Family Home
 Built in 2019
 6,970sqft lot
 3 car garage
 $197/sqft
 Listed 3 months ago
Property Description
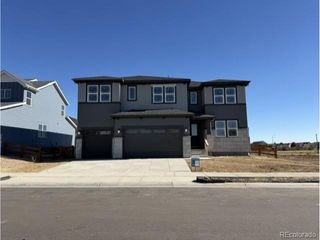
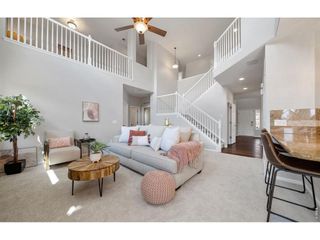
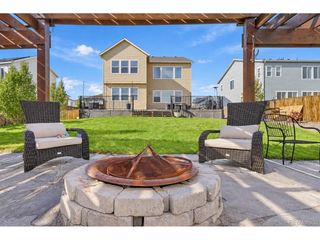
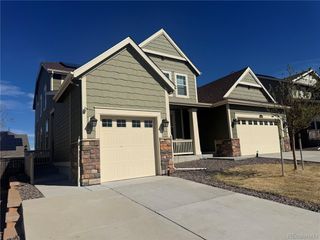
Brand new interior paint throughout! Fresh, neutral walls make this home ready for your furniture on day one. Located in Thornton's sought-after Amber Creek neighborhood, this 5-bedroom, 5-bath home offers 4,070 finished square feet across three levels. TRI Pointe Homes built it in 2019, and the seller is offering $20,000 toward a rate buydown. The main level includes a dedicated office with floor-to-ceiling built-ins and a separate den with surround-sound equipment included. The kitchen features a large granite island, gas cooktop, double ovens, range hood, and walk-in pantry. It opens to the family room with a gas fireplace. Upstairs, the primary suite offers a spa-inspired bath with dual sinks, rainfall and standard showerheads, and a custom walk-in closet. A large loft gives you room for a lounge, playroom, or second office. The 1,336-square-foot finished basement is one of a kind. The craft room has extensive built-in storage, a large workspace, a utility sink, and its own ventilation. A hidden bookcase door reveals a secret bunk room. The rec room includes a projector and screen, and the bath has heated floors and a soaking tub. An additional bedroom completes this level. You also get a three-car tandem garage about 35 feet deep, mountain and city views, a park across the street, and quick access to I-25, E-470, and Orchard Town Center. Select photos virtually staged.
- Listing Status:
- Active
- Data Last Updated:
- November 19, 2026 at 7:23AM
- Listing Office:
- eXp Realty, LLC : jenniferprestwich@gmail.com,720-341-5235
- Listing Agent:
- Jennifer Prestwich : 720-341-5235
- Contact:
- jenniferprestwich@gmail.com,720-341-5235
- MLS ID:
- 6233494

- General: Sprinkler SystemTandem Garage
- Other Structures: Patio
- Parking: Attached
- Roofing: Composition
- Windows: Window Coverings
- General: FrameWood SidingTwo
- HOA Amenities: PlaygroundTrash0.0Other
- Originating MLS: ires
- School District: Brighton Dist 27J
- County: Adams
- View: Mountain(s)City
- Fencing: Fenced
- Utilities: Natural Gas AvailableElectricity Available
- Water: Public
- Sewer: Public Sewer
- Source: ires
- Exclusions: Staging items.
This listing courtesy of Jennifer Prestwich , eXp Realty, LLC
Monthly Payment
- Principal & Interest $
- Property Taxes $
- Home Insurance $
- VA Funding Fee $