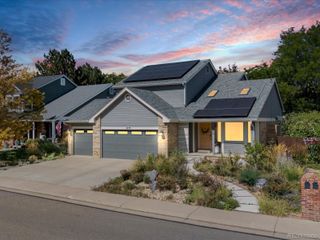
7070 Juniper Drive, Thornton, CO 80602
- 3 beds |
- 3 baths |
- 1,803 sqft
 Single-Family Home
 Built in 2027
 5,227sqft lot
 2 car garage
 $288/sqft
 Listed 15 days ago
Property Description
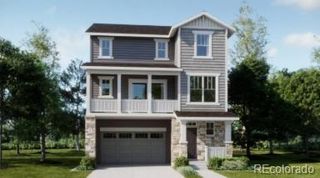
**Contact builder today about Special Financing for this home - terms and conditions apply**Step into effortless, low-maintenance living in this beautifully designed paired home where comfort meets modern style. The open-concept main level showcases a spacious kitchen that flows seamlessly into the Great Room and out to a covered deck—perfect for entertaining or unwinding in a peaceful outdoor setting. Upstairs, you’ll find three thoughtfully designed bedrooms, including a serene primary suite ideal for relaxation. A conveniently located laundry room adds everyday functionality, while upscale finishes such as quartz countertops and luxury vinyl plank flooring elevate the home’s contemporary appeal. The unfinished basement offers endless potential—whether you envision a home gym, media room, office, or additional living space tailored to your needs. Situated in a vibrant community near Denver Premium Outlets and Trail Winds Recreation Center, this home provides easy access to shopping, dining, and outdoor activities—delivering a perfect balance of convenience, flexibility, and modern living. Estimated completion is May 2027
- Listing Status:
- Active
- Date Added:
- October 7, 2026
- Data Last Updated:
- October 23, 2026 at 1:07AM
- Listing Office:
- Coldwell Banker Realty 56 : kris@thecerettogroup.com,720-939-0558
- Listing Agent:
- Kris Ceretto :
- Contact:
- kris@thecerettogroup.com,720-939-0558
- MLS ID:
- 6900965

- Style: Contemporary
- Other Structures: Front PorchDeckCovered
- Roofing: Composition
- Windows: Double Pane Windows
- General: FrameOtherTwoSlab
- HOA Amenities: Garden AreaParkParkingPlaygroundTennis Court(s)Trail(s)RecyclingTrash185.0Monthly
- Originating MLS: REcolorado
- School District: School District 27-J
- County: Adams
- Zoning: R0230758
- Utilities: Cable AvailableElectricity ConnectedInternet Access (Wired)Phone Available
- Water: Public
- Sewer: Public Sewer
- Source: REcolorado
This listing courtesy of Kris Ceretto , Coldwell Banker Realty 56
Monthly Payment
- Principal & Interest $
- Property Taxes $
- Home Insurance $
- VA Funding Fee $

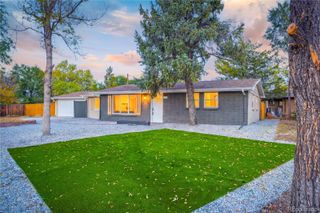
 New - 20 hours ago