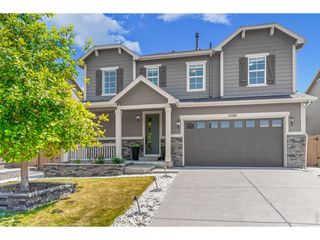
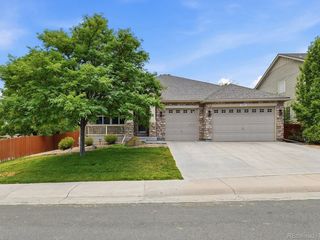
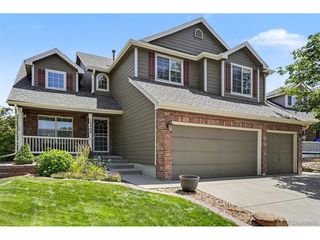
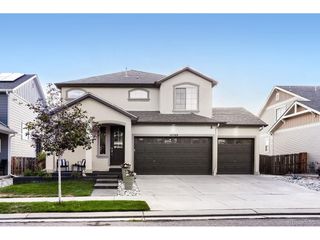
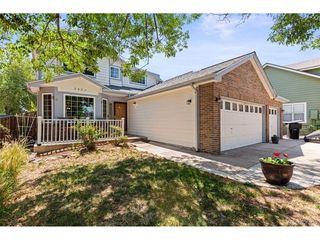
7875 E 124th Dr, Thornton, CO 80602
- 5 beds |
- 5 baths |
- 3,937 sqft
 Single-Family Home
  Built in 2011
  7,841sqft lot
 3 car garage
  $197/sqft
  Listed 8 days ago
Property Description
"Welcome to this exceptional home offering over one hundred thousand dollars in recent upgrades and luxurious finishes! This property features a reliable whole-house generator and a brand-new four-ton HVAC unit for year-round comfort. The chef's kitchen is completely updated, boasting an upgraded bespoke Samsung appliance suite, beautiful granite countertops, and new soft-close custom cabinets. The dream garage is completely renovated with granite floor covering, new custom cabinets, new garage doors, and new garage openers. Step outside into a beautifully landscaped backyard featuring astroturf, a ninety-six square foot shed, and a relaxing hot tub. Additional premium features include Trex decking with lighting, a retractable power LED porch awning. Please note that the basement is non-conforming and includes a game room pool table included, family room, workout room, and guest room and bathroom with shower. All information is deemed reliable but not guaranteed. The listing agent is also an owner of the property."
- Listing Status:
- Pending
- Data Last Updated:
- July 26, 2026 at 9:21PM
- Listing Office:
- Metro 21 Real Estate Group : KJPRealtor@gmail.com,865-207-3145
- Listing Agent:
- Kimberly Poplawski : 865-207-3145
- MLS ID:
- 6313237

- General: Eat-in KitchenCathedral Ceiling(s)Open FloorplanPantryWalk-In Closet(s)Wet BarKitchen Island
- Rooms: Loft
- Appliances: Self Cleaning OvenDishwasherRefrigeratorBar FridgeMicrowaveWater Softener OwnedDisposalFire Alarm
- Basement: Partially FinishedBuilt-In RadonRadon Test Available
- A/C: Central AirCeiling Fan(s)
- Heating: Forced Air
- Fireplace: Gas LogFamily RoomOne
- Disability Feature: Level Lot
- Eco/Green Feature: WindowsThermostat
- General: Sprinkler SystemHot Tub
- Other Structures: DeckPatio
- Parking: Attached
- Roofing: Composition
- Windows: Window Coverings
- General: FrameBlockThree Or More
- HOA Amenities: PlaygroundFitness CenterTrail(s)Trash78.0Monthly
- Originating MLS: ires
- School District: Brighton Dist 27J
- County: Adams
- View: Mountain(s)
- Fencing: Fenced
- Utilities: Electricity AvailableCable Available
- Water: City
- Sewer: Public Sewer
- Source: ires
- Exclusions: Sellers personal property.
This listing courtesy of Kimberly Poplawski , Metro 21 Real Estate Group
Monthly Payment
- Principal & Interest $
- Property Taxes $
- Home Insurance $
- VA Funding Fee $

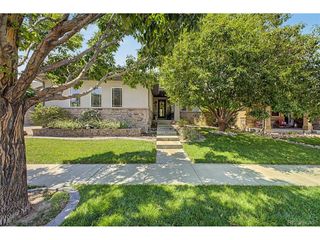
 New - 1 day ago