8131 E 148th Drive, Thornton, CO 80602
- 3 beds |
- 4 baths |
- 4,063 sqft
 Single-Family Home
  Built in 2017
  7,405sqft lot
 3 car garage
  $240/sqft
  Listed 1 day ago
Property Description
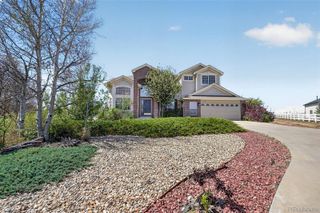
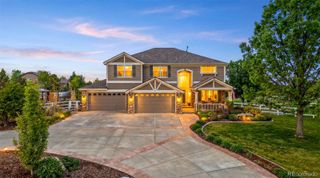
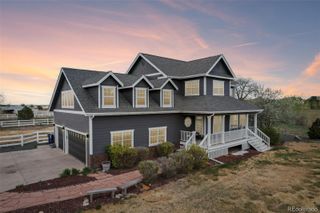
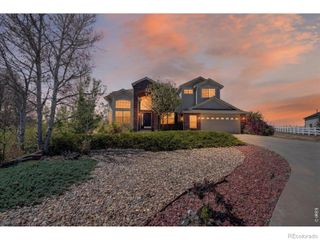
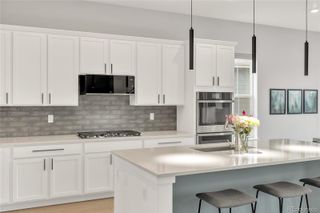
Dreams of living on the 12th hole of the Heritage Todd Creek Golf Club can come true! This stunning Lennar “Gable” ranch model in Heritage Todd Creek offers 4,063 finished sq. ft., breathtaking mountain views, unforgettable sunsets, and exceptional upgrades throughout. The main floor features luxury engineered wood flooring, white-toned granite countertops, dual ovens, five-burner gas cooktop, oversized entertaining bar, reverse osmosis water system, undercabinet lighting, custom pantry, and butler’s cabinetry. The spacious dining area opens to a professionally added three-season enclosed patio with structurally reinforced flooring for the hot tub, dual sliding doors, window coverings and optional vertical blinds. Designed for comfort and flexibility, the layout includes a private guest bedroom and full bath plus a luxurious primary suite with office/library access to the deck, spa-style bath with two-person shower, and walk-through closet connecting directly to the laundry room. The laundry room includes extensive cabinetry, utility sink, and ozone laundry system. Additional upgrades include remote-controlled lighting/fans, security storm door with built-in rolling screen, lift chair system, radon mitigation system, updated wire rack closet systems, two refrigerators, dual disposals, and accessibility adaptations for handicap accessibility. The partially finished basement includes approximately 1,300 finished sq. ft. featuring a media area with projector, theater screen, wet-bar/kitchenette with refrigerator, bedroom, 3/4 bath with additional urinal, craft/art room with built-ins, workshop with exceptional lighting and utility sink, plus abundant unfinished storage space. The oversized garage offers custom cabinetry and wall-mounted storage. Residents enjoy a lock-and-leave lifestyle with access to golf, clubhouse, indoor/outdoor pools, pickleball, tennis, fitness center, billiards, clubs, activities, and more. This is more than a home — it’s a lifestyle.
- Listing Status:
- Active
- Data Last Updated:
- May 30, 2026 at 9:22PM
- Listing Office:
- Brokers Guild Real Estate : 303-752-0007
- Listing Agent:
- Carra Riley : 720-416-1984
- MLS ID:
- 3172457

- General: Private YardRain Gutters
- Style: Traditional
- Other Structures: Front PorchDeck
- Parking: ConcreteParking spaces: 6
- Roofing: Composition
- Windows: Double Pane WindowsEgress WindowsWindow Coverings
- General: OneConcrete Perimeter
- Road/Access: Paved
- HOA Amenities: ClubhouseFitness CenterGatedGolf CourseParkPoolSpa/Hot TubTennis Court(s)Trail(s)ReservesRecyclingRoad MaintenanceTrash360.0Quarterly
- Originating MLS: recolorado
- School District: School District 27-J
- County: Adams
- Zoning: SFRHERITAGE TODD CREEK SUBD FLG NO 1 AMND NO 11 BLK G1 LOT 32CR0190570
- View: Golf Course
- Fencing: Partial
- Utilities: Electricity ConnectedInternet Access (Wired)110V220 Volts
- Water: Public
- Sewer: Public Sewer
- Source: recolorado
- Ownership: Individual
- Exclusions: Sellers Personal property in garage and large trash receptacle.
This listing courtesy of Carra Riley , Brokers Guild Real Estate
Monthly Payment
- Principal & Interest $
- Property Taxes $
- Home Insurance $
- VA Funding Fee $

 New - 2 days ago