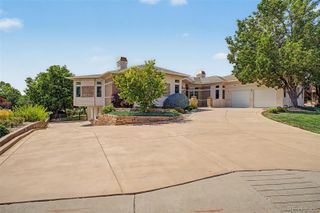
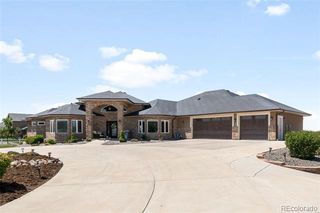
8191 E 131st Court, Thornton, CO 80602
- 5 beds |
- 5 baths |
- 6,480 sqft
 Single-Family Home
  Built in 2014
  1acre lot
 4 car garage
  $255/sqft
  Listed 19 days ago
Property Description
Welcome to this exceptional home located in Glen Eagle Estates, one of Thornton’s most desirable neighborhoods. Offering five bedrooms, five bathrooms, an oversized four-car attached garage, and an incredibly versatile floor plan, this home combines impressive space with thoughtful updates and outstanding indoor-outdoor living. Step inside to vaulted ceilings and spacious living areas designed for both everyday comfort and entertaining. The updated kitchen features beautiful finishes, generous workspace, and a convenient butler’s pantry. Just off the living room, an expansive deck with low-maintenance composite decking and a gas stub for your barbecue provides the perfect setting for outdoor dining and entertaining.The main level features two private bedroom suites, including the spacious primary retreat with a luxurious five-piece en suite bathroom. The second main-level bedroom offers its own private entrance and en suite full bathroom—an ideal setup for guests, or multigenerational living. On the main level you'll also find a private office. The finished walk-out basement dramatically expands the living and entertaining space. Downstairs you’ll find three additional bedrooms, including one with its own en suite bathroom and another spacious enough to serve as a second primary suite. A separate three-quarter bathroom adds even more convenience, and an additional extra flex room perfect for a home gym. The large entertainment area provides plenty of room for movie nights, game days, gatherings, or creating the ultimate recreation space. Step outside from the walk-out basement to a truly remarkable backyard featuring approximately $350,000 in professional landscaping. Designed to impress, this exceptional outdoor space creates a private setting for entertaining, relaxing, and enjoying Colorado’s beautiful seasons.
- Listing Status:
- Active
- Date Added:
- September 16, 2026
- Data Last Updated:
- October 5, 2026 at 2:08PM
- Listing Office:
- Elevate Property Group LLC : Jeremy@TheBanksHomeTeam.com,720-261-7295
- Listing Agent:
- Jeremy Banks :
- Contact:
- Jeremy@TheBanksHomeTeam.com,720-261-7295
- MLS ID:
- 7519567

- General: Fire PitGardenGas ValveLightingPlaygroundPrivate YardRain Gutters
- Other Structures: Front PorchDeckPatioCovered
- Roofing: Composition
- Windows: Skylight(s)Window Coverings
- General: FrameOneConcrete Perimeter
- HOA Amenities: 180.0Quarterly
- Originating MLS: REcolorado
- School District: School District 27-J
- County: Adams
- Zoning: R0151273
- Fencing: Fenced Pasture
- Water: Public
- Sewer: Public Sewer
- Source: REcolorado
This listing courtesy of Jeremy Banks , Elevate Property Group LLC
Monthly Payment
- Principal & Interest $
- Property Taxes $
- Home Insurance $
- VA Funding Fee $