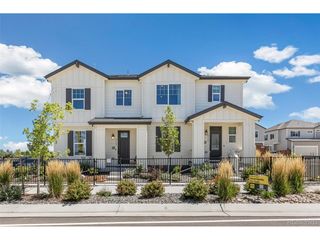
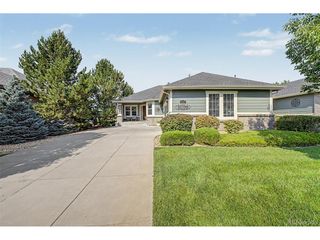
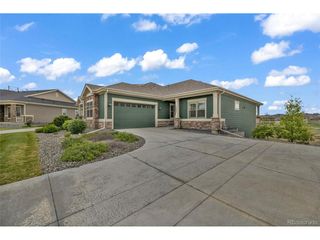
8463 E 149th Dr, Thornton, CO 80602
- 3 beds |
- 3 baths |
- 2,400 sqft
 Duplex
  Built in 2006
  6,098sqft lot
 2 car garage
  $277/sqft
  Listed 19 days ago
Property Description
GOLF COURSE HOME!!! Heritage Todd Creek 55+ gated community. The association takes care of the majority of exterior including landscaping, painting, and snow removal.Incredibly light and bright Open floor plan with kitchen and family room to enjoy the gas fireplace. Main floor master suite and additional bedroom and bath. Stainless steel appliances with granite counter tops and eat-in kitchen nook. Lower level family room with fabulous bar, bedroom and full bath, and plenty of storage. You will love the north-facing back deck enjoying the greens of Heritage Todd Creek Golf course and watching the golfers. The covered front porch provides additional space for enjoying the Colorado outdoors. Staying active is a breeze as the community offers an abundance of activities and clubs for you to enjoy. The clubhouse is features 2 pools - a large indoor pool including a whirlpool and an outdoor infinity pool - a fitness facility, a library, craft rooms, and a public restaurant for those evenings you do not feel liking cooking or want to meet your friends or neighbors for a drink. The community is located on the Todd Creek Golf Course if you are a golfer or want to learn. Or if your love tennis or pickleball, you can always find a partner on one of the three courts. There is always lots to do living in this active adult community- no need to go on vacation! Life is good in Heritage Todd Creek.
- Listing Status:
- Pending
- Data Last Updated:
- October 5, 2026 at 7:21AM
- Listing Office:
- HomeSmart : ranae.rubio@me.com,303-478-0509
- Listing Agent:
- RaNae Sevier : 303-478-0509
- Contact:
- ranae.rubio@me.com,303-478-0509
- MLS ID:
- 6054113

- General: Eat-in KitchenOpen FloorplanWalk-In Closet(s)
- Appliances: DishwasherRefrigeratorWasherDryerGas Bar-B-QDisposalFire Alarm
- Basement: Partially FinishedSlabSump Pump
- A/C: Central Air
- Heating: Forced Air
- Fireplace: Great RoomOne
- Eco/Green Feature: Windows
- Parking: Attached
- Roofing: Composition
- General: FrameWood SidingOne
- HOA Amenities: ClubhouseTrashSnow RemovalExterior Maintenance120.0Monthly
- Originating MLS: ires
- School District: Brighton Dist 27J
- County: Adams
- Utilities: Natural Gas AvailableElectricity AvailableCable Available
- Water: City
- Sewer: Public Sewer
- Source: ires
- Exclusions: Sellers Personal Property
This listing courtesy of RaNae Sevier , HomeSmart
Monthly Payment
- Principal & Interest $
- Property Taxes $
- Home Insurance $
- VA Funding Fee $