8944 Fox Dr 6-203, Thornton, CO 80260
- 2 beds |
- 2 baths |
- 1,171 sqft
 Condominium
  Built in 2002
  2,178sqft lot
 1 car garage
  $288/sqft
  Listed 11 months ago
Property Description
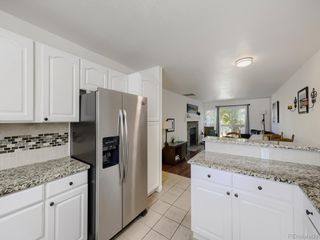
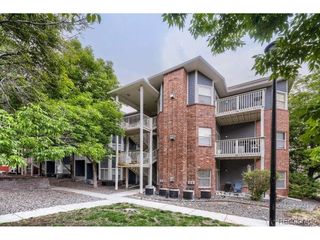
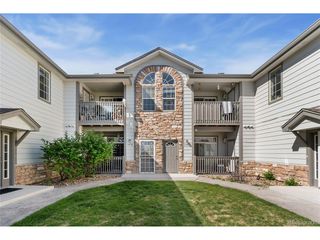
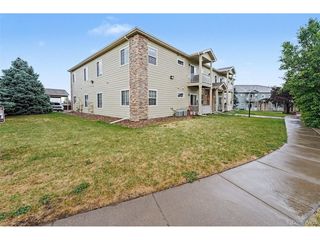
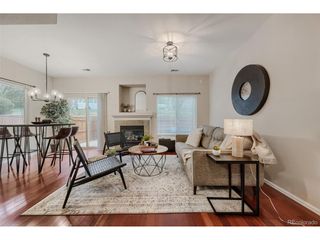
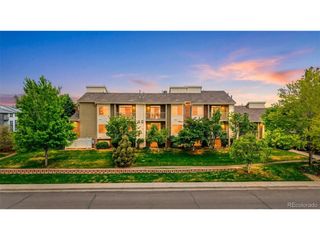
This home may qualify for the Bank of America Grant Program. $10,000 dollars toward down payment and $7500 toward closing cost. Reach out for more details. Welcome to your dream home! This spacious top-floor condo at Fox Creek offers a perfect blend of comfort and modern amenities. With 2 bedrooms, 2 bathrooms, and a dedicated office space, this unit is ideal for both relaxation and productivity. Step inside to discover a light-filled living room featuring large windows and a cozy gas fireplace, seamlessly opening to the dining area. Enjoy meals while gazing at the serene open space from your covered deck, perfect for morning coffee or evening sunsets. The well-appointed kitchen boasts an island, ample countertop space, and a pantry, complemented by stainless steel appliances, making it a chef's delight. The thoughtfully designed layout places the bedrooms towards the back of the unit for added privacy. Retreat to the primary bedroom, your personal oasis, featuring an en-suite bathroom with a luxurious soaking tub, dual vanity space, and a generous walk-in closet. An additional bedroom and full bath provide comfort for family or guests. This condo also includes a one-car garage and off-street parking for added convenience. Don't miss your chance to own this move-in-ready gem, perfectly situated in a tranquil setting. Schedule a viewing today and make this beautiful space your own!
- Listing Status:
- Active
- Data Last Updated:
- May 26, 2026 at 6:22AM
- Listing Office:
- RE/MAX Professionals : jessjimenezrealestate@gmail.com,303-455-3300
- Listing Agent:
- Jessica Jimenez : 303-455-3300
- MLS ID:
- 6827438

- General: Balcony
- Other Structures: Patio
- Parking: Detached
- Roofing: Composition
- General: FrameBrickOne
- HOA Amenities: ParkTrail(s)TrashSnow RemovalExterior MaintenanceWaterInsuranceSewer420.0Monthly
- Originating MLS: ires
- School District: Adams CO. Dist 12
- County: Adams
- View: Plains View
- Utilities: Electricity Available
- Water: City
- Sewer: Public Sewer
- Source: ires
- Exclusions: Sellers personal property.
This listing courtesy of Jessica Jimenez , RE/MAX Professionals
Monthly Payment
- Principal & Interest $
- Property Taxes $
- Home Insurance $
- VA Funding Fee $