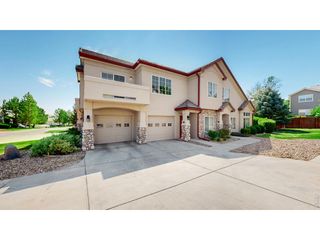
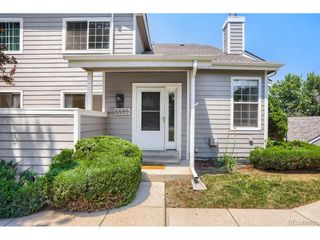
8952 Fox Dr 7-201, Thornton, CO 80260
- 2 beds |
- 2 baths |
- 1,171 sqft
 Condominium
  Built in 2002
  2,178sqft lot
 1 car garage
  $315/sqft
  Listed 6 days ago
Property Description
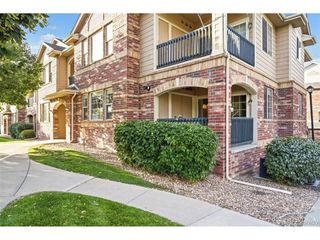
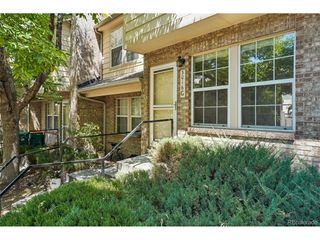
The Ultimate in Privacy, Views, & Convenience in south Thornton. Rarely do you find a condo that offers complete peace, luxury finishes, and excellent dedicated parking. This exceptional top-floor end unit features NO common walls, giving you the ultimate detached-home feel with incredibly fast access to I-25 for an effortless drive to Denver or north to Fort Collins. Step inside to a bright, open floor plan featuring refreshed paint throughout, brand-new modern faucets and a new kitchen sink. The heavy-lifting has already been done for you with timeless, pristine granite countertops and beautiful tile flooring spanning the kitchen, bathrooms, and foyer. The crown jewel of this 1,170 sq. ft. home is your private, newly refreshed corner balcony. Perched on the top floor it offers an uninterrupted, serene view overlooking the Niver Creek Open Space. Because this green space serves as natural runoff for the area, your quiet, scenic views are protected from future development. Your personal parking and storage are handled with maximum efficiency. This unit includes a 1-car garage equipped with a smart 36 sq. ft. storage loft to save your valuable floor space, plus a dedicated outdoor parking space right outside the building entrance. Additional visitor parking is located a short walk away within the community, alongside available street parking. Don't settle for a standard unit when you can own the best location and package in the complex! Seller-paid incentive: six months of HOA dues included.
- Listing Status:
- Active
- Data Last Updated:
- July 29, 2026 at 6:21AM
- Listing Office:
- Orchard Brokerage LLC : Ray.Sage@Orchard.com,720-933-4729
- Listing Agent:
- Ray Sage : 720-933-4729
- MLS ID:
- 3828396

- General: Balcony
- Style: Contemporary
- Other Structures: Patio
- Parking: Attached
- Roofing: Composition
- General: FrameBrickWood SidingConcreteOne
- HOA Amenities: TrashSnow RemovalExterior MaintenanceWaterInsuranceSewer432.0Monthly
- Originating MLS: ires
- School District: Adams CO. Dist 12
- County: Adams
- Utilities: Electricity Available
- Water: City
- Sewer: Public Sewer
- Source: ires
- Exclusions: Curtin'sCurtin RodsDining Room Ceiling LightDen / Office Ceiling Light
This listing courtesy of Ray Sage , Orchard Brokerage LLC
Monthly Payment
- Principal & Interest $
- Property Taxes $
- Home Insurance $
- VA Funding Fee $