9060 Gale Boulevard 2, Thornton, CO 80260
- 2 beds |
- 3 baths |
- 1,248 sqft
 Condominium
  Built in 2001
  —— sqft lot
  —— car garage
  $268/sqft
  Listed 1 month ago
Property Description
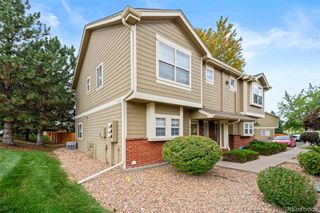
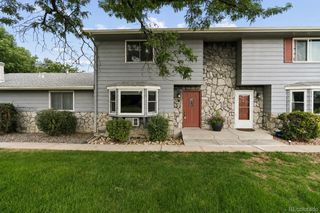
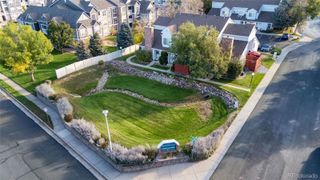
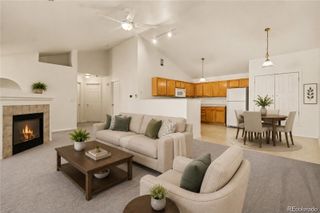
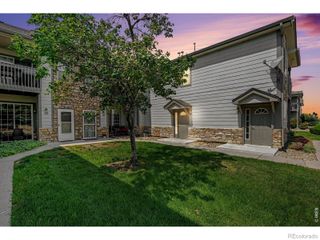
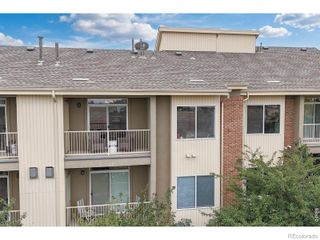
Welcome to highly sought-after Autumn Creek! This beautifully updated condo with multi-level townhome-style layout featuring a private entry, two-story living, and a fenced backyard—all with the convenience of condo living, offers an unbeatable location just minutes from I-25, shopping, dining, parks, and everyday conveniences. Inside, you'll find a bright, open-concept floor plan featuring a spacious kitchen with an eat-in breakfast bar that flows seamlessly into the living and dining areas—perfect for entertaining or everyday living. Upstairs, both generously sized bedrooms feature private en-suite bathrooms, offering flexibility for guests, roommates, or a private home office setup. With three bathrooms total, a convenient laundry/utility room, and central air conditioning, this home combines comfort with functionality. Step outside to enjoy your own fenced backyard—an ideal space for relaxing, entertaining, gardening, or letting pets play. Move-in ready with updates throughout, this is a fantastic opportunity to own in one of the area's most popular communities. Don't miss it, it truly stands out amongst the crowd!
- Listing Status:
- Active
- Data Last Updated:
- August 20, 2026 at 4:21PM
- Listing Office:
- 1 Percent Lists Front Range Realty : 720-799-3083
- Listing Agent:
- Andy Bedard : 720-839-4300
- MLS ID:
- 5738241

- General: Dog RunGardenPrivate Yard
- Other Structures: Patio
- Parking: Parking spaces: 1
- Roofing: Composition
- Windows: Double Pane Windows
- General: Two
- HOA Amenities: ParkParkingPlaygroundTrail(s)InsuranceMaintenance GroundsMaintenance StructureSnow RemovalTrash320.0Monthly
- Originating MLS: recolorado
- School District: Adams 12 5 Star Schl
- County: Adams
- Zoning: CONDO: AUTUMN CREEK A CONDOMINIUM UNIT:2 DESC:BLDG 9060R0138674
- Sewer: Public Sewer
- Source: recolorado
- Ownership: Individual
- Exclusions: Refrigerator & freezer in laundry room
This listing courtesy of Andy Bedard , 1 Percent Lists Front Range Realty
Monthly Payment
- Principal & Interest $
- Property Taxes $
- Home Insurance $
- VA Funding Fee $