9080 Gale Boulevard 1, Thornton, CO 80260
- 2 beds |
- 3 baths |
- 1,248 sqft
 Condominium
  Built in 2001
  2,178sqft lot
 —— car garage
  $280/sqft
  Listed 2 months ago
Property Description
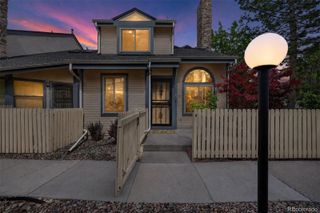
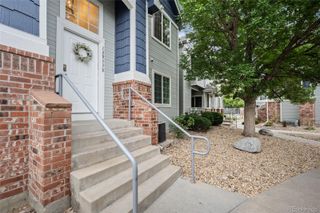
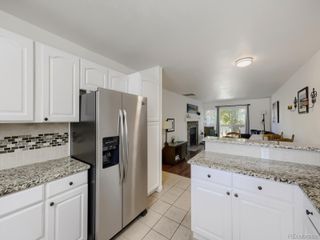
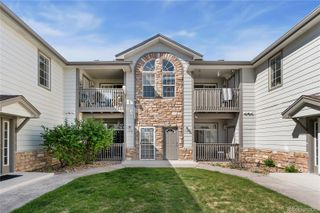
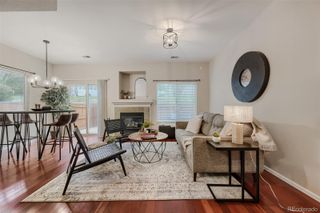
Welcome home to this turnkey updated end-unity townhome in Thornton's Autumn Creek community, perfectly blending modern updates with functional everyday living. Brand-new laminate hardwood floors, fresh interior paint, and an open layout greet you upon entry and unfold to over 1,200 sq ft. Abundant natural light floods the main living spaces, and the gas fireplace with stone surround acts as the focal point of the inviting family room. The sizeable kitchen features new laminate countertops, white-painted cabinetry, a large peninsula, a pantry, and a stainless-steel appliance package. Step out the large glass slider to enjoy dining al fresco or entertaining guests on the flagstone patio. Autumn Creek just replaced the perimeter fence, providing additional privacy to your outdoor space. This stunning townhome offers two primary suites, each with a large walk-in closet and an ensuite bathroom. Additional features of this turn-key property include a reserved parking spot, a new water heater (2024), and a main-floor laundry room with included washer & dryer.9080 Gale Boulevard is ideally situated within steps of the neighborhood playground and green space, along with close proximity to public transportation, shopping, dining, and easy access to I-25. This property is ready for its next chapter; all it needs is you!
- Listing Status:
- Active
- Data Last Updated:
- May 26, 2026 at 7:22AM
- Listing Office:
- RE/MAX Professionals : 303-268-4250
- Listing Agent:
- Dustin Griffith : 303-726-0410
- MLS ID:
- 2901874

- General: Private Yard
- Style: Contemporary
- Other Structures: Front PorchPatio
- Parking: Parking spaces: 1
- Roofing: Composition
- Windows: Double Pane WindowsWindow Coverings
- General: Two
- Road/Access: Public
- HOA Amenities: PlaygroundIrrigationMaintenance GroundsMaintenance StructureRecyclingRoad MaintenanceTrash319.0Monthly
- Originating MLS: recolorado
- School District: Adams 12 5 Star Schl
- County: Adams
- Zoning: CONDO: AUTUMN CREEK A CONDOMINIUM UNIT:1 DESC:BLDG 9080R0140187
- Fencing: Full
- Water: Public
- Sewer: Public Sewer
- Source: recolorado
- Ownership: Individual
- Exclusions: personal property
This listing courtesy of Dustin Griffith , RE/MAX Professionals
Monthly Payment
- Principal & Interest $
- Property Taxes $
- Home Insurance $
- VA Funding Fee $