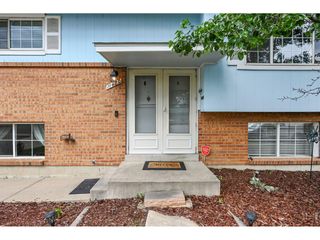
9106 Clermont Dr, Thornton, CO 80229
- 4 beds |
- 2 baths |
- 1,916 sqft
 Single-Family Home
  Built in 1981
  0.25acre lot
 2 car garage
  $245/sqft
  Listed 1 month ago
Property Description
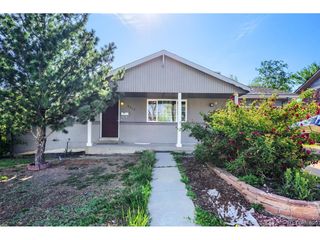
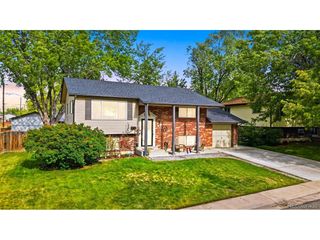
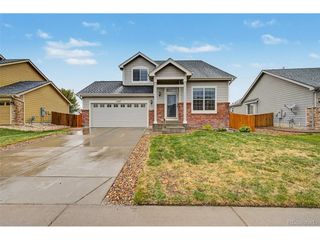
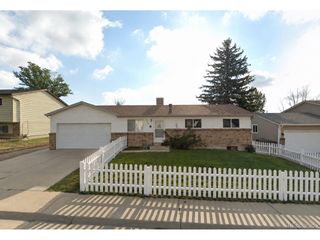
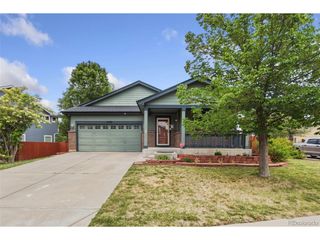
Welcome home to this charming residence situated on a corner lot in Thornton's quiet and established Remington community, ideally located just across the street from Pelican Ponds Open Space and trails. Boasting beautiful curb appeal with a lush front yard and a majestic mature tree, this home offers a perfect balance of comfort and convenience. The heart of the home features a bright and airy open-concept living space, where the living room flows seamlessly into the dining area and kitchen. The kitchen is equipped with stainless steel appliances. Step through the French doors off the dining room to find a spacious back deck-your private retreat for morning coffee or weekend BBQs. The main floor is completed by two sun-drenched bedrooms and a well-appointed full bathroom. The finished basement expands the home's footprint, offering a family room perfect for movie nights or a play area. You'll also find two additional bedrooms, a 3/4 bathroom, and a convenient laundry area. Outdoor enthusiasts will love the fully fenced backyard, featuring a sunny deck, professional landscaping, and dedicated garden beds ready for your green thumb. With an attached 2-car garage and a location that puts you just minutes from premium dining, shopping, and outdoor recreation, this Remington gem is ready for you to call it home!
- Listing Status:
- Active
- Data Last Updated:
- May 26, 2026 at 7:23AM
- Listing Office:
- Redfin Corporation : cynthia.munoz@redfin.com,720-987-4258
- Listing Agent:
- The Munoz Group : 720-987-4258
- MLS ID:
- 8442164

- General: Bath
- Other Structures: Deck
- Parking: Attached
- Roofing: Composition
- General: FrameBrickWood SidingOne
- HOA Amenities: 250.0Annually
- Originating MLS: ires
- School District: Adams CO. Dist 14
- County: Adams
- View: Mountain(s)City
- Fencing: FencedDog Run/Kennel
- Utilities: Electricity AvailableCable Available
- Water: City
- Sewer: Public Sewer
- Source: ires
- Exclusions: Washerdryerall personal property
This listing courtesy of The Munoz Group , Redfin Corporation
Monthly Payment
- Principal & Interest $
- Property Taxes $
- Home Insurance $
- VA Funding Fee $

 New - 2 days ago