9231 Clayton St, Thornton, CO 80229
- 3 beds |
- 1 bath |
- 1,093 sqft
 Single-Family Home
  Built in 1956
  7,405sqft lot
 1 car garage
  $402/sqft
  Listed 11 days ago
Property Description
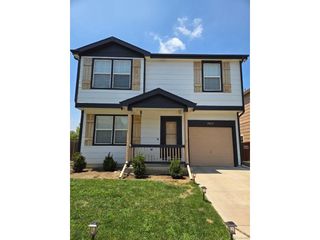
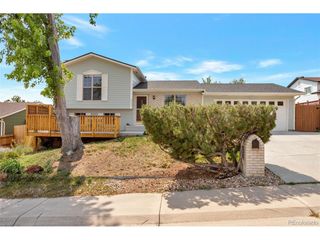
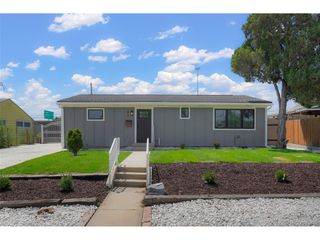
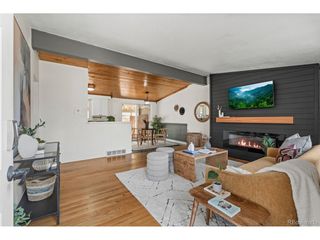
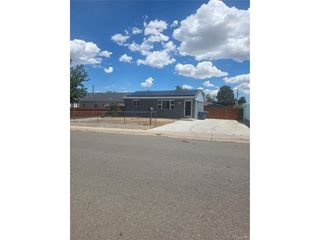
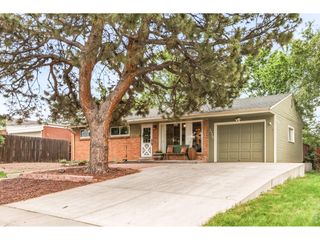
Welcome to 9231 Clayton St, a charming single-family home nestled in the heart of Thornton, CO. This well-maintained property offers 1,093 square feet of comfortable living space, making it the perfect fit for a variety of lifestyle needs. The home features three bright and cozy bedrooms, as well as one full bathroom, providing functionality and comfort. The interior boasts carpet flooring throughout, creating a warm and inviting atmosphere. The kitchen comes fully equipped with a range of appliances, including a dishwasher, refrigerator, and range, making meal preparation a breeze. Adding to the home's convenience are the included washer and dryer, allowing for easy laundry care right in your own home. Climate control is a highlight, with central air conditioning and forced air heating ensuring comfort year-round. Newer solar panels to be transferred to the new buyer. For parking, you'll appreciate the attached garage and additional street parking options, providing flexibility and ease when accommodating vehicles or guests. Outside, the property features a tranquil setting with plenty of potential to make it uniquely your own. Don't miss out on the opportunity to make 9231 Clayton St your home.
- Listing Status:
- Active
- Data Last Updated:
- August 20, 2026 at 7:24AM
- Listing Office:
- Compass - Denver : rose.wickwire@compass.com,303-906-6157
- Listing Agent:
- Rose P. Wickwire : 303-906-6157
- Contact:
- rose.wickwire@compass.com,303-906-6157
- MLS ID:
- 6761398

- Parking: Detached
- Roofing: Composition
- General: FrameBrickOne
- Originating MLS: ires
- School District: Mapleton 1
- County: Adams
- Fencing: Fenced
- Water: City
- Sewer: Public Sewer
- Source: ires
- Exclusions: All staging items and personal belongings
This listing courtesy of Rose P. Wickwire , Compass - Denver
Monthly Payment
- Principal & Interest $
- Property Taxes $
- Home Insurance $
- VA Funding Fee $