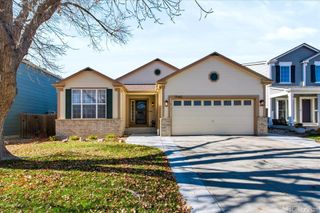
9334 Bellaire Street, Thornton, CO 80229
- 4 beds |
- 2 baths |
- 1,916 sqft
 Single-Family Home
 Built in 1980
 7,405sqft lot
 2 car garage
 $248/sqft
 Listed 12 days ago
Property Description
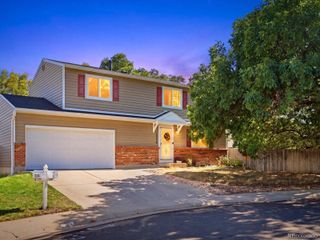
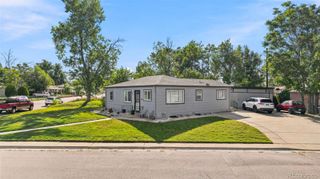
Freshly updated and move-in ready, this spacious 4-bedroom, 2-bath home combines comfort, convenience, and an unbeatable location. Ideally situated between I-25 and I-76, you'll enjoy quick access across the metro area while remaining close to parks, trails, shopping, dining, and transit. Recent improvements provide peace of mind and value, including fresh interior and exterior paint, brand-new carpeting, and a central A/C system that's less than five years old. The functional floor plan offers generous living space on multiple levels, including a finished basement that provides flexibility for a recreation room, home office, fitness area, and/or guest space. Step outside to enjoy Colorado's sunshine year-round from the covered patio overlooking a spacious backyard complete with a jungle gym. The 7,200-square-foot lot offers room to relax, play, garden, and entertain. One of the home's standout features is its location directly across from a neighborhood park with a quarter-mile walking path. Outdoor enthusiasts will also appreciate the nearby network of walking and biking trails connecting to the South Platte River. Daily conveniences are just minutes away, with grocery stores, restaurants, and light rail service to downtown Denver all within five miles. Offering updated finishes, versatile living space, and exceptional access to both recreation and commuting routes, this home is ready for its next chapter.
- Listing Status:
- Active
- Date Added:
- November 6, 2026
- Data Last Updated:
- November 19, 2026 at 4:06AM
- Listing Office:
- Workman & Associates : kyleyross.rea@gmail.com,505-401-1451
- Listing Agent:
- Kyley Ross :
- Contact:
- kyleyross.rea@gmail.com,505-401-1451
- MLS ID:
- 6329103

- General: PlaygroundPrivate YardRain Gutters
- Style: Traditional
- Other Structures: PatioCovered
- Parking: Dry WalledLightedStorage
- Roofing: Composition
- Windows: Double Pane Windows
- General: FrameOneSlab
- HOA Amenities: Park250.0Annually
- Originating MLS: REcolorado
- School District: Adams 14
- County: Adams
- Zoning: R0076467
- Fencing: Partial
- Current Use: Live/Work
- Utilities: Cable AvailableElectricity AvailableElectricity ConnectedInternet Access (Wired)Natural Gas AvailableNatural Gas ConnectedPhone Available220 Volts
- Water: Public
- Sewer: Public Sewer
- Source: REcolorado
This listing courtesy of Kyley Ross , Workman & Associates
Monthly Payment
- Principal & Interest $
- Property Taxes $
- Home Insurance $
- VA Funding Fee $

 New - 23 hours ago