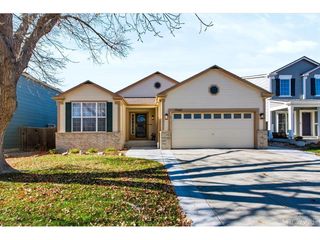
9546 Saint Paul St, Thornton, CO 80229
- 4 beds |
- 3 baths |
- 1,811 sqft
 Single-Family Home
 Built in 1987
 8,712sqft lot
 2 car garage
 $268/sqft
 Listed 6 days ago
Property Description
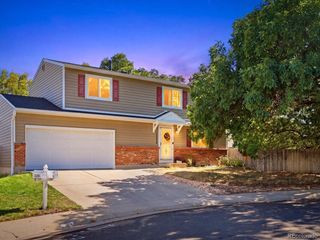
Great home on a huge lot! This quad level home has all the space you need and more. Just a few steps up to your front deck. Enter in to a living room space that can be used for playroom, office, home business, dining room or a second family room. A dining space is just off of the wrap around kitchen with stainless steel appliances and granite countertops. A small flight of stairs takes you up to 3 bedrooms and 2 bathrooms. Both smaller bedrooms are west facing with great light. The primary suite has en suite bath and walk in closet with built in shelves. From the dining area, you can go down a short flight of stairs to the family room. A large space with fireplace. Double doors take you out on to the large deck. The back yard has a side area for RV/addtional vehicle parking, a shed in the back, and plenty of room to design the yard of your dreams. We're not done yet! just off of the family room is a 2 car garage and stairs down to the mechanical room and laundry room. Beyond that is a bonus bedroom suite. A large room with its own exterior access. It boasts a large bathroom with big walk in shower. Great space for a roommate, or relative who wants some privacy. Please contact listing agent to arrange a showing!
- Listing Status:
- Active
- Data Last Updated:
- November 19, 2026 at 2:22AM
- Listing Office:
- iGo Realty : iGoGeoff@gmail.com,303-250-8366
- Listing Agent:
- Geoff Orr : 303-250-8366
- Contact:
- iGoGeoff@gmail.com,303-250-8366
- MLS ID:
- 7623229

- Other Structures: DeckPatio
- Parking: Attached
- Roofing: Composition
- Windows: Skylight(s)
- General: FrameTri-Level
- Originating MLS: ires
- School District: Adams CO. Dist 12
- County: Adams
- Fencing: Fenced
- Utilities: Electricity Available
- Water: Public
- Sewer: Public Sewer
- Source: ires
- Exclusions: Washer and Dryer
This listing courtesy of Geoff Orr , iGo Realty
Monthly Payment
- Principal & Interest $
- Property Taxes $
- Home Insurance $
- VA Funding Fee $

 New - 21 hours ago