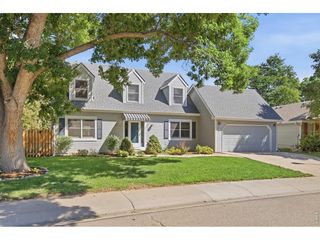
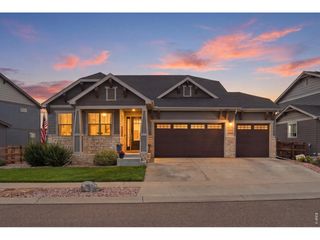
1168 Weller St, Timnath, CO 80547
- 4 beds |
- 3 baths |
- 3,619 sqft
 Single-Family Home
  Built in 2025
  7,841sqft lot
 3 car garage
  $227/sqft
  Listed 5 days ago
Property Description
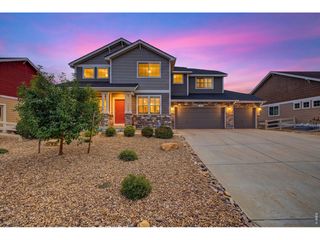
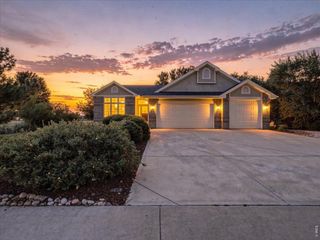
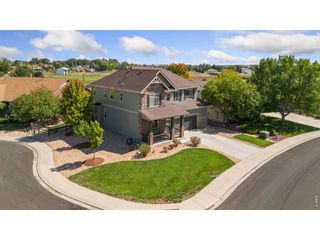
**!!MOVE-IN READY WITH MOVE-IN PACKAGE!!**SPECIAL FINANCING AVAILABLE**BACKS TO OPEN SPACE**This stunning Daniel is designed to impress with the ease of main-floor living, thoughtfully crafted spaces, and exceptional finishes throughout. From the moment you enter, you're welcomed by a private study, two spacious secondary bedrooms, a shared full bath, and a conveniently located laundry room. At the heart of the home, an open-concept layout creates the perfect setting for gathering and entertaining. The inviting great room, highlighted by a cozy fireplace, flows seamlessly into the dining area and the gourmet kitchen. Here, you'll find a large quartz center island, sleek stainless-steel appliances, and a generous walk-in pantry, combining style and functionality for everyday living. Tucked away for privacy, the luxurious primary suite offers a peaceful retreat with a five piece bath and an expansive walk-in closet. Step outside to the covered patio, an ideal extension of your living space that's perfect for morning coffee, outdoor dining, or relaxing evenings with family and friends. The impressive finished basement adds even more room to live and entertain, featuring a sprawling rec room, a versatile flex space, an additional bedroom, and bath, making it perfect for guests, hobbies, or multi-generational living.
- Listing Status:
- Active
- Data Last Updated:
- October 5, 2026 at 5:23AM
- Listing Office:
- SH Realty, Inc. : 303-850-5757
- Listing Agent:
- Matthew Tonge : 303-850-5757
- Contact:
- 303-850-5757
- MLS ID:
- 9483586

- General: Sprinkler System
- Other Structures: Patio
- Parking: Attached
- Roofing: CompositionFiberglass
- Windows: Window Coverings
- General: FrameOne
- Originating MLS: ires
- School District: Poudre
- County: Larimer
- Sewer: Public Sewer
- Source: ires
- Exclusions: None
This listing courtesy of Matthew Tonge , SH Realty, Inc.
Monthly Payment
- Principal & Interest $
- Property Taxes $
- Home Insurance $
- VA Funding Fee $