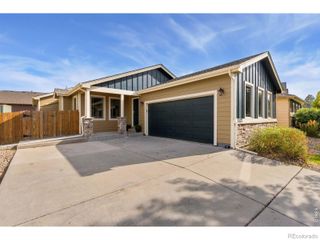
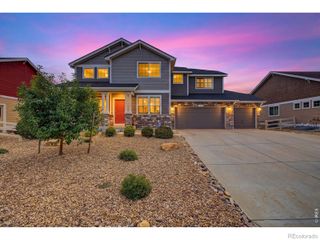
1390 Larimer Ridge Parkway, Timnath, CO 80547
- 4 beds |
- 4 baths |
- 2,796 sqft
 Single-Family Home
  Built in 2020
  6,534sqft lot
 2 car garage
  $232/sqft
  Listed 9 days ago
Property Description
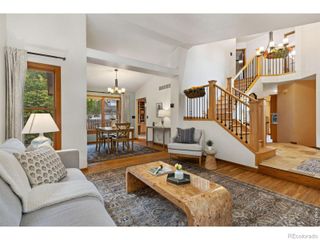
Welcome to 1390 Larimer Ridge, a beautifully finished 2020 home in Timnath’s Kitchel Lake community, part of Saratoga Falls. Thoughtfully designed across three finished levels, this move-in-ready home pairs comfortable everyday living with elevated finishes, abundant natural light, and spaces made to be enjoyed. The light-filled main level features vaulted ceilings and an open kitchen and living area, while the dining space captures mountain views. A rare east-facing sunroom overlooking open space is a standout feature, offering year-round Colorado sunshine with windows that open to welcome an evening breeze. The main-level primary suite includes a 5-piece bath and walk-in closet with custom California Closets organization. A half bath, laundry room with custom cabinetry, and 2-car garage with additional built-in cabinetry complete the level. Upstairs, a versatile loft offers an inviting setting for an office, reading nook, or yoga space, accompanied by two bedrooms and a Jack-and-Jill full bath. The fully finished basement expands the possibilities with a spacious great room, wet bar with mini fridge and microwave, room for fitness and additional lounge areas, and a cozy built-in corner with hidden storage. A fourth bedroom, 3/4 bath, utility room, and generous additional storage round out the lower level. Outside, the landscaped backyard features a concrete patio for dining, grilling, and gathering, with the sunroom providing a seamless connection between indoor and outdoor living. The southwest-facing front of the home sits across from a community trail, with additional paved and natural-surface trails, ponds, and landscaped areas found throughout the neighborhood. With convenient access to I-25 and Old Town Fort Collins approximately 15 minutes away, this property offers a polished, thoughtfully finished home in a beautifully maintained setting. Schedule your showing and experience it in person!
- Listing Status:
- Active
- Date Added:
- September 25, 2026
- Data Last Updated:
- October 5, 2026 at 4:06AM
- Listing Office:
- Evernest, LLC : cbelin.COrealestate@gmail.com,720-507-7655
- Listing Agent:
- Christine Belin :
- Contact:
- cbelin.COrealestate@gmail.com,720-507-7655
- MLS ID:
- 3579952

- Other Structures: Patio
- Roofing: Composition
- General: FrameTwo
- HOA Amenities: ParkPond SeasonalTrail(s)Maintenance GroundsRoad Maintenance83.25Monthly
- Originating MLS: REcolorado
- School District: Poudre R-1
- County: Larimer
- Zoning: R1663865
- View: Mountain(s)
- Sewer: Public Sewer
- Source: REcolorado
This listing courtesy of Christine Belin , Evernest, LLC
Monthly Payment
- Principal & Interest $
- Property Taxes $
- Home Insurance $
- VA Funding Fee $

 New - 2 days ago