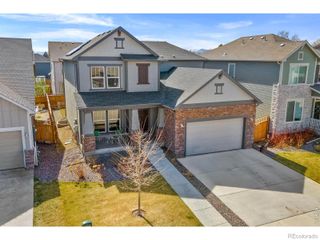
2703 Vallecito Street, Timnath, CO 80547
- 4 beds |
- 3 baths |
- 2,889 sqft
 Single-Family Home
  Built in 2020
  5,663sqft lot
 2 car garage
  $249/sqft
  Listed 7 days ago
Property Description
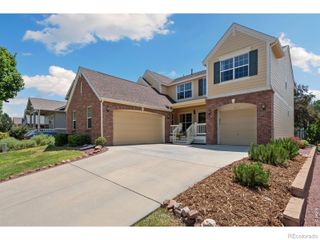
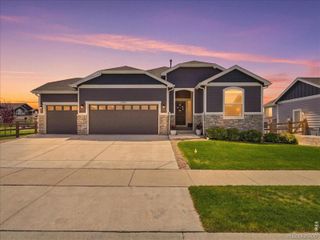
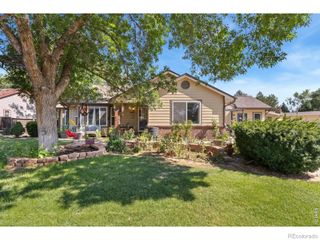
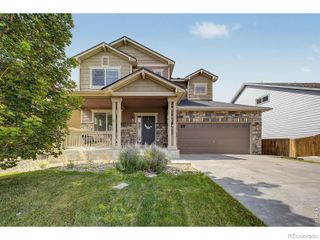
OFFERING $5,000 CONCESSIONS for closing costs! Experience the ease of ranch-style living in this meticulously maintained home in the desirable Retreat at Wildwing. Offering 4 bedrooms, 3 full bathrooms, a finished basement, and a thoughtfully designed open floor plan, this home combines comfort and style. The bright, open kitchen flows seamlessly into the spacious living and dining areas, creating the perfect setting for entertaining or everyday living. Large sliding glass doors fill the home with natural light and lead to a spacious deck, ideal for outdoor dining with friends or enjoying a peaceful morning cup of coffee. The spacious primary suite provides a peaceful retreat and features the added convenience of direct access to the laundry room. The finished daylight basement significantly expands the living space with a large recreation room, two additional bedrooms, and a full bathroom, making it perfect for guests, a home gym, or a media room. Located just one block from beautiful Timnath Reservoir, you'll enjoy easy access to the water and its scenic trail. The Retreat at Wildwing community offers exceptional amenities, including scenic walking paths, open space, and a community pool with mountain views. Nearby, you'll also find a neighborhood park, pickleball courts, and a dog park, providing activities and enjoyment for every lifestyle. With its low-maintenance patio home design, spacious layout, desirable ranch floor plan, and unbeatable location in one of Timnath's most sought-after neighborhoods, this exceptional home offers the perfect blend of comfort, convenience, and Colorado living.
- Listing Status:
- Active
- Data Last Updated:
- July 27, 2026 at 7:20PM
- Listing Office:
- Kentwood RE Northern Prop Llc : 9703001985
- Listing Agent:
- Lisa Gould : 970-691-4896
- MLS ID:
- IR1064879

- Other Structures: DeckPatio
- Parking: Parking spaces: 2
- Roofing: Composition
- Windows: Window Coverings
- General: One
- Road/Access: Public
- HOA Amenities: ParkPoolReservesMaintenance GroundsSnow RemovalTrash300.0Annually
- Originating MLS: recolorado
- School District: Poudre R-1
- County: Larimer
- Zoning: RESLOT 7BLOCK 41WILDWING FINAL PLAT FILING NO 3TIM (20170045250)R1664864
- Utilities: Electricity AvailableNatural Gas Available
- Water: Public
- Sewer: Public Sewer
- Source: recolorado
- Ownership: Individual
- Exclusions: Seller's personal propertyclothes wash machine and dryer. pool table
This listing courtesy of Lisa Gould , Kentwood RE Northern Prop Llc
Monthly Payment
- Principal & Interest $
- Property Taxes $
- Home Insurance $
- VA Funding Fee $

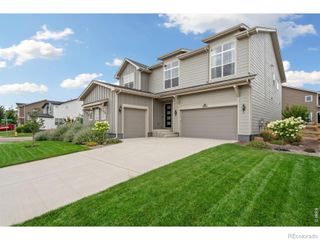
 New - 3 days ago