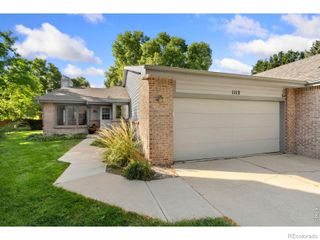
4893 Oakley Drive, Timnath, CO 80547
- 3 beds |
- 3 baths |
- 1,996 sqft
 Single-Family Home
  Built in 2020
  6,098sqft lot
 2 car garage
  $306/sqft
  Listed 3 days ago
Property Description
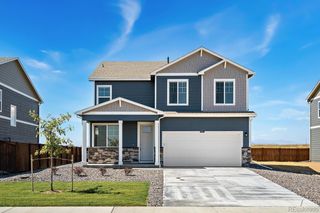
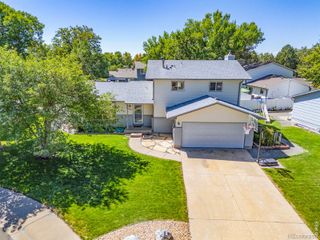
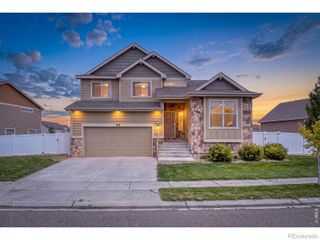
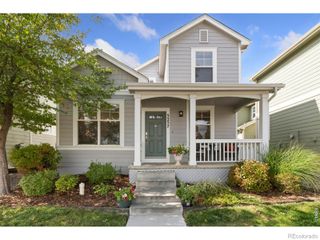
Here's your opportunity to own a better than new home in the Rendezvous subdivision in Timnath. Situated on a corner lot directly across from Trailside South Park, this 2-story home has been very well maintained and features many updates. The main floor is bright and open with the kitchen being the highlight. Quartz countertops, gas range/oven, stainless steel appliances, upgraded lighting and fixtures will be sure to catch your eye. Upstairs you will find the primary bedroom with a large walk-in closet and primary bath with its own upgraded fixtures. 2 additional bedrooms, a full bath, laundry, and family room are on the 2nd level. The oversized 2-car garage has been insulated and has lots of shelving and racks for storage. Enjoy sitting on the front porch swing overlooking the park or entertaining on the back deck surrounded by developed landscaping. This is a must-see home in one of northern Colorado's most desirable locations-don't miss the chance to make it yours!
- Listing Status:
- Active
- Date Added:
- October 1, 2026
- Data Last Updated:
- October 5, 2026 at 12:07AM
- Listing Office:
- RE/MAX Alliance-FTC South : 9795748371
- Listing Agent:
- Colby Sterling :
- Contact:
- 9795748371
- MLS ID:
- IR1069833

- Style: Contemporary
- Other Structures: Deck
- Parking: Oversized
- Roofing: Composition
- Windows: Double Pane WindowsWindow Coverings
- General: Wood FrameWood SidingTwo
- HOA Amenities: PlaygroundPoolTrail(s)
- Originating MLS: IRES
- School District: Poudre R-1
- County: Larimer
- Zoning: RESR1668976
- Utilities: Cable AvailableElectricity AvailableInternet Access (Wired)Natural Gas Available
- Water: Public
- Sewer: Public Sewer
- Source: IRES
This listing courtesy of Colby Sterling , RE/MAX Alliance-FTC South
Monthly Payment
- Principal & Interest $
- Property Taxes $
- Home Insurance $
- VA Funding Fee $

 New - 2 days ago