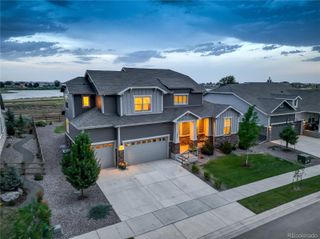
4941 Oakley Drive, Timnath, CO 80547
- 4 beds |
- 4 baths |
- 3,043 sqft
 Single-Family Home
  Built in 2020
  9,583sqft lot
 3 car garage
  $246/sqft
  Listed 3 days ago
Property Description
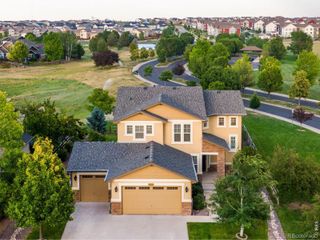
Experience luxury living in one of Timnath's most sought-after communities - Trailside on Harmony! Situated on one of the largest corner lots in the neighborhood, this stunning Toll Brothers home is filled with natural light and thoughtfully designed for both everyday living and effortless entertaining. The impressive great room flows into a chef-inspired kitchen featuring a walk-in pantry, luxury vinyl flooring, and an expansive dining area. A private main-level office offers the perfect work-from-home space, while the upstairs loft provides endless flexibility as a playroom, media room, or retreat. The spacious primary suite is a true sanctuary with a spa-like soaking tub and custom built-ins in the walk-in closet. An epoxy-coated three-car garage completes the home. Just steps from the splash pad, community pool, and three new restaurants, you'll love the vibrant Timnath lifestyle with quick access to Fort Collins, Windsor, and I-25.
- Listing Status:
- Active
- Data Last Updated:
- July 27, 2026 at 4:21PM
- Listing Office:
- RE/MAX Alliance-FTC South : 9702263990
- Listing Agent:
- Kyle Christianson : 970-837-6378
- MLS ID:
- IR1065027

- Style: Contemporary
- Other Structures: Patio
- Parking: Parking spaces: 3
- Roofing: Composition
- Windows: Double Pane WindowsWindow Coverings
- General: Two
- Road/Access: Public
- HOA Amenities: ParkPoolTrail(s)
- Originating MLS: recolorado
- School District: Poudre R-1
- County: Larimer
- Zoning: RESLOT 10BLOCK 8RENDEZVOUS FILING NO 1TIM (20180066251)R1669002
- View: Mountain(s)
- Utilities: Electricity AvailableNatural Gas Available
- Water: Public
- Sewer: Public Sewer
- Source: recolorado
- Ownership: Individual
- Exclusions: Sellers personal property
This listing courtesy of Kyle Christianson , RE/MAX Alliance-FTC South
Monthly Payment
- Principal & Interest $
- Property Taxes $
- Home Insurance $
- VA Funding Fee $

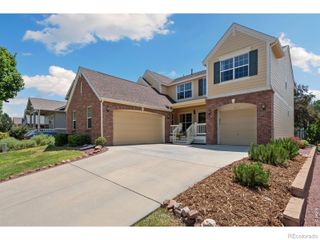
 New - 3 days ago