5063 Mckinnon Court, Timnath, CO 80547
- 2 beds |
- 2 baths |
- 1,470 sqft
 Town Home
  Built in 2024
  —— sqft lot
  2 car garage
  $316/sqft
  Listed 3 days ago
Property Description
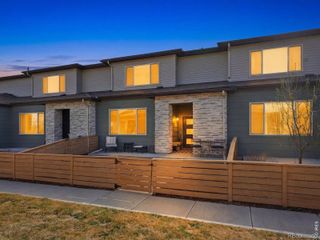
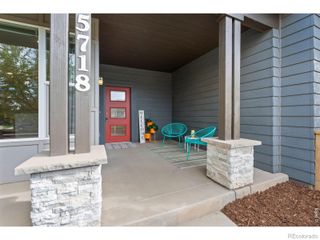
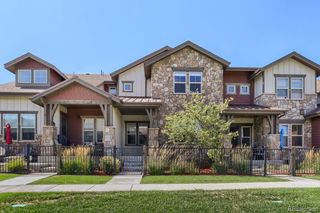
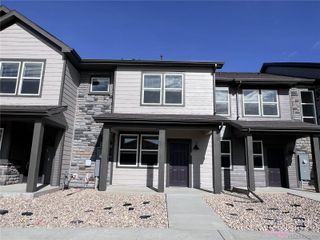
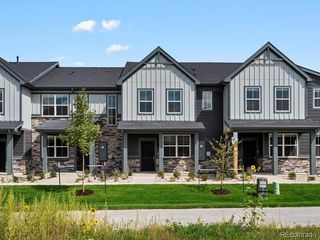
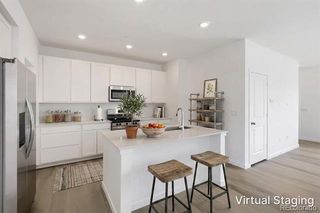
***OPEN HOUSE SATURDAY OCTOBER 3RD 11AM-1PM*** Welcome to low-maintenance living with a single-family-home feel in the highly desirable Trailside community of Timnath! This beautifully updated ranch-style paired home offers modern style, thoughtful design, and an inviting layout that makes everyday living and entertaining effortless. Inside, sleek contemporary finishes and modern updates create a fresh, sophisticated feel throughout. The spacious open-concept kitchen, dining, and living areas provide the perfect gathering space, with plenty of room to host friends and family. The kitchen offers generous storage and workspace, while the convenient mudroom and laundry area add functionality to your daily routine. The smart ranch layout offers two spacious bedroom suites, creating the feel of having two primary suites—ideal for guests, roommates, a home office, or multigenerational living. Step outside to enjoy your own side yard space, offering room to relax, garden, or let your four-legged friends stretch out. A whole-house humidifier adds an extra touch of comfort, making this stylish and thoughtfully designed home ready for you to move in and enjoy. With the ease of paired-home living and the privacy and space of a detached home, this property offers the best of both worlds. Trailside adds to the appeal with a neighborhood pool, parks, and inviting outdoor spaces, while Timnath's growing collection of trendy dining, shopping, and entertainment is just minutes away.
- Listing Status:
- Active
- Date Added:
- October 1, 2026
- Data Last Updated:
- October 5, 2026 at 3:09AM
- Listing Office:
- Keller Williams DTC : COinfo@empowerhome.com,720-615-7905
- Listing Agent:
- EMPOWERHOME Team :
- Contact:
- COinfo@empowerhome.com,720-615-7905
- MLS ID:
- 2995848

- General: Private Yard
- Other Structures: Covered
- Roofing: Shingle
- Windows: Window Coverings
- General: Wood SidingOneConcrete Perimeter
- Originating MLS: REcolorado
- School District: Poudre R-1
- County: Larimer
- Zoning: R1672659
- Fencing: Partial
- Utilities: Electricity ConnectedNatural Gas Connected220 Volts
- Water: Public
- Sewer: Public Sewer
- Source: REcolorado
This listing courtesy of EMPOWERHOME Team , Keller Williams DTC
Monthly Payment
- Principal & Interest $
- Property Taxes $
- Home Insurance $
- VA Funding Fee $