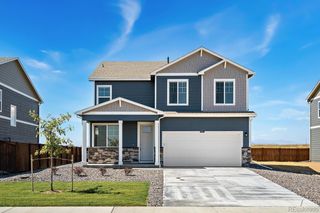
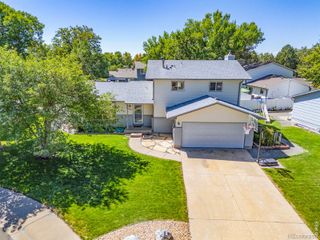
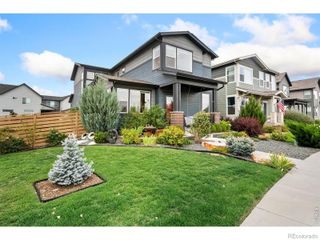
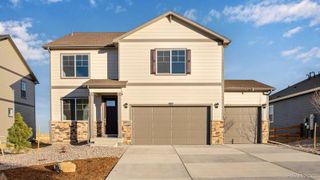
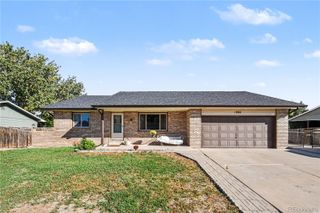
5087 Brule Drive, Timnath, CO 80547
- 3 beds |
- 3 baths |
- 2,286 sqft
 Single-Family Home
  Built in 2021
  4,356sqft lot
 2 car garage
  $269/sqft
  Listed 12 days ago
Property Description
Live-work-play in this better-than-new 3-bedroom, 2-bathroom home in Timnath. Located in a highly active neighborhood, the property sits 3 houses away from a park with a summer splash pad and 1 block from the community pool, pickleball courts, and Poudre River walking/biking trails. The open floor plan begins with a dedicated office space and engineered hardwood floors throughout the main level. The kitchen features stained maple soft-close cabinets, custom carved-tile backsplash, SS appliances, a gas stove equipped with dual outlets for electric/induction options and quartzite counter tops. The adjacent LR offers an 80" TV and a dining space with built-in buffet. An organized mudroom is located directly off the oversized garage for convenience. Upstairs, the layout features a loft space perfect for lounging or a workout area, along with the primary suite separated from the secondary bedrooms. Bathrooms have upgraded lighting, custom framed mirrors, and bidets, while the primary bathroom is equipped with a double shower head. The property concludes with practical utility and outdoor spaces. The oversized, finished garage is plumbed for gas and includes built-in cabinets and shelving. Outside, the low-maintenance yard features a patio outfitted with a built-in privacy screen. Residents also have access to a neighborhood event barn for hosting special occasions.
- Listing Status:
- Active
- Date Added:
- September 22, 2026
- Data Last Updated:
- October 5, 2026 at 4:06AM
- Listing Office:
- Keller Williams Realty NoCo : 9702183687
- Listing Agent:
- Double S Group :
- Contact:
- 9702183687
- MLS ID:
- IR1069187

- Style: Contemporary
- Other Structures: Patio
- Parking: OversizedOversized Door
- Roofing: Composition
- Windows: Double Pane WindowsWindow Coverings
- General: Wood FrameTwo
- HOA Amenities: ClubhouseParkPoolTennis Court(s)Trail(s)
- Originating MLS: IRES
- School District: Poudre R-1
- County: Larimer
- Zoning: RESR1669046
- Utilities: Cable AvailableElectricity AvailableInternet Access (Wired)Natural Gas Available
- Water: Public
- Sewer: Public Sewer
- Source: IRES
This listing courtesy of Double S Group , Keller Williams Realty NoCo
Monthly Payment
- Principal & Interest $
- Property Taxes $
- Home Insurance $
- VA Funding Fee $

 New - 2 days ago