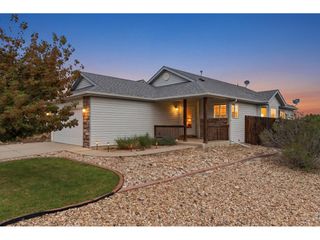
5261 Rendezvous, Timnath, CO 80547
- 3 beds |
- 3 baths |
- 1,825 sqft
 Single-Family Home
  Built in 2023
  4,356sqft lot
 2 car garage
  $329/sqft
  Listed 6 days ago
Property Description

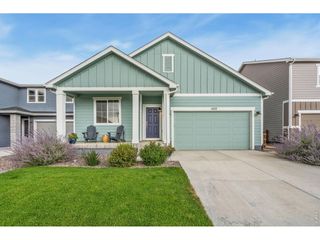
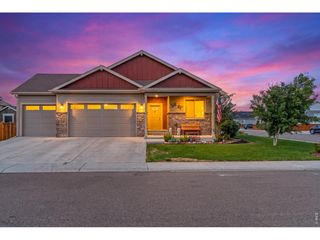
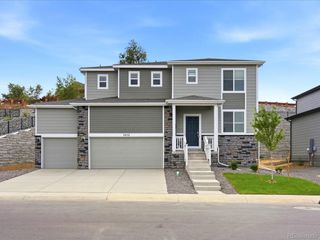
Stunning, better-than-new home nestled in the sought-after Trailside on Harmony community. This meticulously crafted residence is packed with premium upgrades and thoughtful design details that set it apart from the rest. Step inside and you'll notice the gorgeous finishes and designer upgrades throughout, from rich cabinetry granite and quartz counters to elevated hardware & lighting. Entertain in style or simply unwind across three large covered patios - a rare and luxurious feature that blends indoor and outdoor living. Every bedroom in this home features its own walk-in closet, offering exceptional storage. The thoughtful floor plan includes a Jack and Jill bathroom. Laundry room conveniently located upstairs. The framed-in basement presents an incredible opportunity to customize and expand your living space - add a home theater, gym,additional bedroom and a recreation room - the possibilities are endless. Practicality meets functionality in the garage with a dedicated storage -work area, keeping everything organized and your vehicles protected. ENERGY STAR Rating and 2x6 construction means lower utility bills, superior insulation, and a healthier indoor environment year-round. Neighborhood includes Resort-style community pool, multiple parks, sports fields & open spaces. A perfect balance of peaceful small-town living with big-city convenience just minutes away: Quick access to I-25, UCHealth, Top-rated Poudre School District schools, shopping, and restaurants.
- Listing Status:
- Active
- Data Last Updated:
- August 20, 2026 at 7:24AM
- Listing Office:
- HomeSmart Realty : wrightrealtyco@yahoo.com,303-444-3332
- Listing Agent:
- Julie Wright : 303-444-3332
- Contact:
- wrightrealtyco@yahoo.com,303-444-3332
- MLS ID:
- 7392731

- General: Sprinkler SystemBalcony
- Other Structures: DeckPatio
- Parking: Attached
- Roofing: Composition
- General: FrameWood SidingTwo
- Originating MLS: ires
- School District: Poudre
- County: Larimer
- Fencing: PartialDog Run/Kennel
- Utilities: Natural Gas AvailableElectricity AvailableCable Available
- Water: CityOther
- Sewer: Other
- Source: ires
- Exclusions: Personal Property
This listing courtesy of Julie Wright , HomeSmart Realty
Monthly Payment
- Principal & Interest $
- Property Taxes $
- Home Insurance $
- VA Funding Fee $

 New - 1 day ago