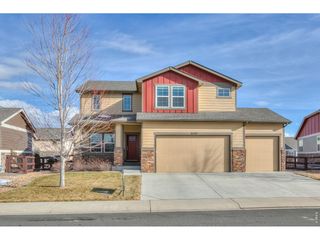
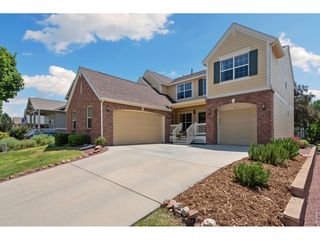
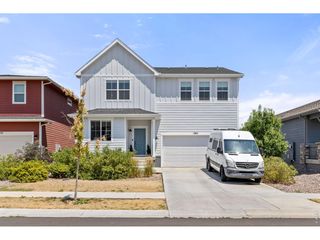
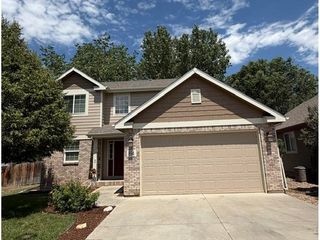
6259 Oak Grove St, Timnath, CO 80547
- 4 beds |
- 3 baths |
- 2,475 sqft
 Single-Family Home
  Built in 2017
  6,534sqft lot
 3 car garage
  $259/sqft
  Listed 11 days ago
Property Description
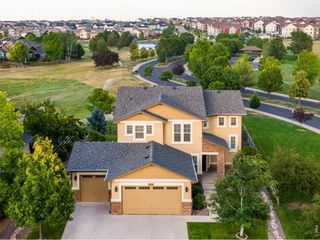
Phenomenal value meets unmatched Colorado outdoor living in Timnath Ranch! This exceptional, move-in ready home backs directly to pristine open space, framing million-dollar Rocky Mountain views and breathtaking sunsets. Boasting over $75K in recent upgrades, the property features a fully paid-off solar system for immediate energy savings. The main level showcases a bright, open-concept floor plan accented by brand new flooring and fresh interior paint. The kitchen features stunning finishes, newer appliances, a walk-in pantry, and seamless flow into the adjacent dining area and living room. A dedicated main-floor office provides the perfect remote workspace. Step through the back door to your private oasis- and enjoy a covered patio, perfect for enjoying morning coffee and local birdsong against a mountain backdrop. Upstairs, a versatile, roomy loft serves as an ideal secondary hangout space for movies and games. The upper level hosts four generously sized bedrooms, including a private primary retreat complete with a large walk-in closet and a luxury ensuite bath with ample space to add a secondary vanity. For convenience, the dedicated laundry room is also located on the bedroom level. Storage is never an issue with the expansive 3-car garage, offering flex space for a workshop, gear storage, or hobbies. Residents enjoy access to premium Timnath Ranch amenities, including a vibrant community pool, clubhouse, and manicured green spaces. Don't miss this incredible opportunity-inquire today for the full upgrade list and the sellers' personal "Why We Love Our Home" features.
- Listing Status:
- Active
- Data Last Updated:
- July 27, 2026 at 6:22PM
- Listing Office:
- Coldwell Banker Realty 54 : tdawnmathis@gmail.com,970-481-5263
- Listing Agent:
- Dawn Mathis : 970-481-5263
- MLS ID:
- 8587831

- General: Sprinkler System
- Other Structures: Patio
- Parking: Attached
- Roofing: Composition
- General: FrameWood SidingTwo
- HOA Amenities: ClubhousePoolPlaygroundFitness CenterPark375.0Quarterly
- Originating MLS: ires
- School District: Poudre
- County: Larimer
- View: Mountain(s)
- Fencing: Fenced
- Utilities: Natural Gas AvailableElectricity Available
- Sewer: Public Sewer
- Source: ires
- Exclusions: Personal PropertyADT Security System
This listing courtesy of Dawn Mathis , Coldwell Banker Realty 54
Monthly Payment
- Principal & Interest $
- Property Taxes $
- Home Insurance $
- VA Funding Fee $

 New - 2 days ago