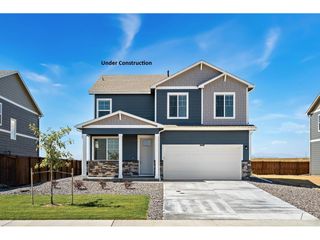
6433 Tuxedo Park Rd, Timnath, CO 80547
- 3 beds |
- 3 baths |
- 1,968 sqft
 Single-Family Home
 Built in 2016
 8,712sqft lot
 3 car garage
 $302/sqft
 Listed 1 month ago
Property Description
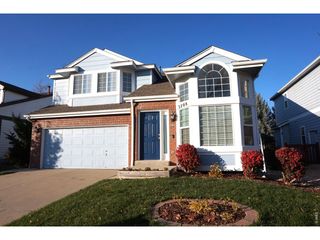
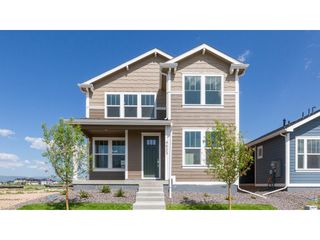
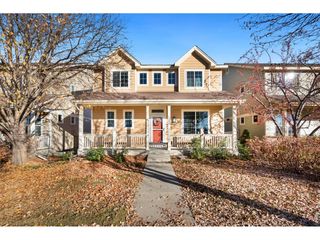
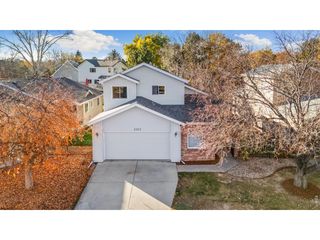
Beautiful ranch-style home featuring an open floorplan with 2 bedrooms, a study, and a full unfinished basement for future expansion. Custom finishes include entryway shiplap, a built-in bench and drop zone, plantation shutters, and upgraded lighting. The kitchen offers a large island, upgraded backsplash, stainless appliances, gas range, and included refrigerator. Enjoy a cozy stone-surround fireplace and a remodeled primary bath with a freestanding tub, quartz counters, curbless glass shower, and custom walk-in closet shelving. The backyard is perfect for relaxing and entertaining with a large stone patio, pergola, private hot tub area, beautiful landscaping, and raised garden boxes. Don't miss this one!
- Listing Status:
- Active
- Data Last Updated:
- November 19, 2026 at 7:23AM
- Listing Office:
- Group Harmony : 9702868122
- Listing Agent:
- Brent Duggar : 9702210700
- Contact:
- 9702868122
- MLS ID:
- 1070982

- General: Sprinkler System
- Style: Contemporary
- Other Structures: Patio
- Parking: Attached
- Roofing: Composition
- Windows: Window Coverings
- General: FrameStoneCompositionOne
- Road/Access: City Street
- HOA Amenities: Common Amenities
- Originating MLS: ires
- School District: Poudre
- County: Larimer
- Zoning: RESR1653534
- View: Mountain(s)
- Fencing: Fenced
- Utilities: Natural Gas AvailableElectricity AvailableXcel Energy
- Water: Public
- Sewer: Public Sewer
- Source: ires
- Exclusions: Clothes washer/dryerhot tub
This listing courtesy of Brent Duggar , Group Harmony
Monthly Payment
- Principal & Interest $
- Property Taxes $
- Home Insurance $
- VA Funding Fee $

 New - 1 day ago