6923 Winterpeak Court, Timnath, CO 80547
- 2 beds |
- 3 baths |
- 3,053 sqft
 Single-Family Home
  Built in 2013
  4,792sqft lot
 3 car garage
  $389/sqft
  Listed 24 days ago
Property Description
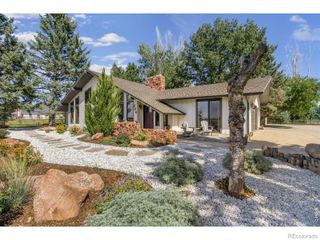
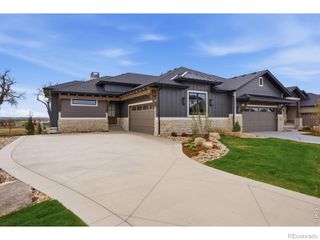
Welcome to this luxury patio home with spectacular mountain views and the ease of a low-maintenance lifestyle. Inside, warm hickory floors, high ceilings, abundant windows, and timeless finishes create an inviting atmosphere filled with natural light. The kitchen is designed for easy entertaining and features granite countertops, soft-close cabinetry, a two-tiered island, and generous walk-in pantry. Its open layout flows seamlessly into the spacious living room, where a stacked-stone gas fireplace provides a welcoming focal point. The main-floor primary suite is a true retreat, complete with a spa-inspired bath and remarkable views of the Rocky Mountains. A formal dining room that can also serve as an office, along with a separate study featuring French doors, provide flexible spaces for work and entertaining. The finished section of the basement offers a comfortable family room, private guest suite, and three-quarter bath while the unfinished space gives the option to add an additional bathroom (pre-plumbed) and 2 more bedrooms! Outside, the wraparound deck and lower patio create the perfect setting for outdoor dining, evening sunsets, and relaxing beside the fire pit-all without the burden of exterior maintenance. Conveniently located near I-25, shopping, Costco, and surrounding Northern Colorado communities, this exceptional home delivers comfort, space, quality, and unforgettable views.
- Listing Status:
- Active
- Date Added:
- September 11, 2026
- Data Last Updated:
- October 5, 2026 at 2:08PM
- Listing Office:
- Group Mulberry : 7196619914
- Listing Agent:
- Bryanne Barton :
- Contact:
- 7196619914
- MLS ID:
- IR1068581

- Other Structures: Deck
- Roofing: Composition
- Windows: Window Coverings
- General: StuccoOne
- HOA Amenities: PlaygroundPoolReserve FundMaintenance GroundsSnow RemovalTrash225.0Monthly
- Originating MLS: IRES
- School District: Poudre R-1
- County: Larimer
- Zoning: ResR1652822
- View: Mountain(s)Water
- Utilities: Cable AvailableElectricity AvailableNatural Gas Available
- Water: Public
- Sewer: Public Sewer
- Source: IRES
This listing courtesy of Bryanne Barton , Group Mulberry
Monthly Payment
- Principal & Interest $
- Property Taxes $
- Home Insurance $
- VA Funding Fee $