960 Larimer Ridge Pkwy, Timnath, CO 80547
- 5 beds |
- 4 baths |
- 4,772 sqft
 Single-Family Home
  Built in 2021
  0.28acre lot
 3 car garage
  $210/sqft
  Listed 10 days ago
Property Description
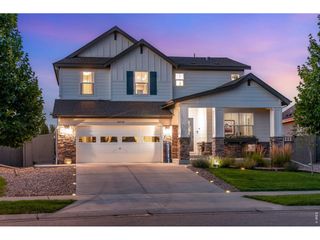
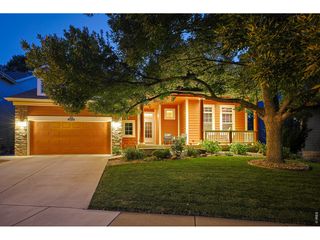
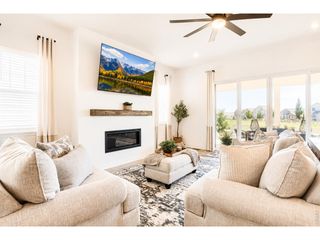
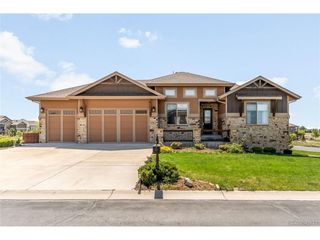
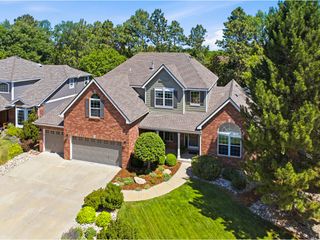
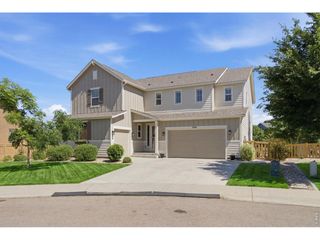
Perched on a premium lot looking out onto Kitchel Lake in Timnath's sought-after Serratoga Falls, this 2021-built craftsman blends designer style with unbeatable Front Range and farmland views! Inside, an open-concept main level showcases luxury vinyl plank floors, a private French-door study, and a soaring two-story great room anchored by a floor-to-ceiling tiled gas fireplace and walls of windows framing the wide-open backdrop.The gourmet kitchen is a showstopper: crisp white cabinetry, a large quartz island, stainless steel appliances with gas cooktop and double ovens, custom tile backsplash, and a walk-in pantry, all open to the dining nook and living area for effortless entertaining. Sliding doors lead to a beautifully landscaped, low-maintenance backyard with an extended paver patio and turf overlooking the fields beyond.The main-level primary suite is a serene retreat, featuring a wood-slat tray ceiling, open-space views, and a spa-inspired bath with freestanding soaking tub, glass shower, dual vanities, and walk-in closet. Convenient main-floor laundry adds everyday ease. Upstairs, a versatile loft with iron railings and a built-in desk nook overlooks the great room, joined by generous secondary bedrooms and stylish full baths. The professionally finished basement delivers a massive rec room, additional bedroom, and full bath, ideal for guests, gym, or media. Complete with a 3-car garage and standout curb appeal, and just minutes to Timnath Reservoir, top-rated schools, parks, shopping, and I-25 for an easy commute to Fort Collins and beyond. Move-in ready and better than new, this one truly has it all!
- Listing Status:
- Active
- Data Last Updated:
- July 28, 2026 at 7:22AM
- Listing Office:
- Property Partners : 9705679191
- Listing Agent:
- Joseph Coulter : 9705679191
- MLS ID:
- 1064564

- General: Sprinkler System
- Other Structures: EnclosedPatio
- Parking: Attached
- Roofing: Composition
- Windows: Window Coverings
- General: FrameStoneCompositionTwo
- Road/Access: City Street
- HOA Amenities: PlaygroundParkTrail(s)Common AmenitiesSnow RemovalManagement
- Originating MLS: ires
- School District: Poudre
- County: Larimer
- Zoning: RR1663665
- View: Water
- Fencing: Fenced
- Utilities: Natural Gas AvailableElectricity AvailableCable AvailableHigh Speed AvailPVREA
- Water: District
- Sewer: Public Sewer
- Source: ires
- Exclusions: Seller's Personal PropertyStaging Furniture
This listing courtesy of Joseph Coulter , Property Partners
Monthly Payment
- Principal & Interest $
- Property Taxes $
- Home Insurance $
- VA Funding Fee $