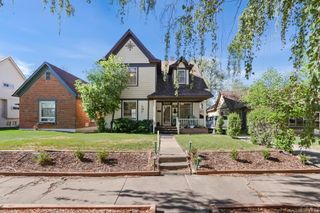
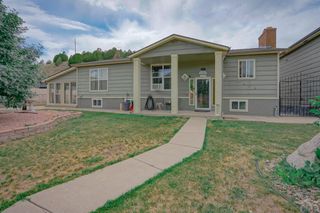
214 S Chestnut St., Trinidad, CO 81082
- 3 beds |
- 3 baths |
- 2,636 sqft
 Single-Family Home
  Built in 1879
  8,538sqft lot
 —— car garage
  $152/sqft
  Listed 1 month ago
Property Description
Step into the charm of Trinidad's historic district with this beautifully preserved 2-story home at 214 S Chestnut St, offering 3 bedrooms and 3 bathrooms across a spacious layout designed for both everyday living and entertaining. Originally built in 1879 and thoughtfully updated, this property blends timeless character like hardwood floors, tall ceilings, and classic architectural details with modern functionality, including an open-concept living area and updated kitchen features. Located just minutes from the heart of downtown, you'll enjoy easy access to local shops, dining, and community amenities while still having the comfort of a large, inviting home with a private yard space to relax or host. Call today for a private showing! Virtual Tour: https://my.matterport.com/show/?m=J4jWkSPe3ne&mls=1
- Listing Status:
- Active
- Data Last Updated:
- May 31, 2026 at 6:26AM
- Listing Office:
- Keller Williams Performance Realty : 719-583-1100
- Listing Agent:
- The Onyx Group : 719-501-1557
- MLS ID:
- 239349

- General: Outdoor Lighting-FrontOutdoor Lighting-RearBath
- Parking: No GarageParking spaces: 0
- Roofing: Composition
- Windows: Double Pane WindowsVinyl
- General: FrameWood SidingTwo
- Road/Access: Paved
- HOA Amenities: None
- Originating MLS: Pueblo AOR
- School District: 11P
- County: Las Animas
- Zoning: RO T S Blk-87- S 49'10' E 179.4' N 49.10' W 179.4' Of Lot-412455500
- Fencing: Wood Fence-Rear
- Water: Public
- Sewer: Public Sewer
- Source: Pueblo AOR
This listing courtesy of The Onyx Group , Keller Williams Performance Realty
Monthly Payment
- Principal & Interest $
- Property Taxes $
- Home Insurance $
- VA Funding Fee $