315 S Oak St, Trinidad, CO 81082
- 3 beds |
- 2 baths |
- 2,298 sqft
 Single-Family Home
  Built in 1910
  4,356sqft lot
 1 car garage
  $139/sqft
  Listed 1 year ago
Property Description
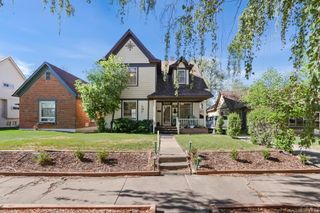
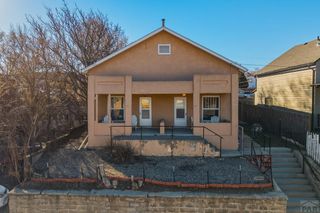
Back on market through no fault of the seller, buyers unable to meet contingency. Charming Craftsman Masterpiece Just 3 Blocks from Downtown! Step into timeless elegance and modern comfort with this beautifully restored 1910 Craftsman-style home, offering 2298 square feet of finished living space that blends historic character with contemporary upgrades. Featuring 3 bedrooms and 2 baths, this home boasts original hardwood floors, rich craftsman details, and tasteful tilework on the main level. The main floor spans 1,149 sq ft and includes a bright, welcoming living area anchored by a freestanding wood stove, a fully remodeled kitchen with new appliances, and panoramic views that bring nature inside. The charm continues into the lower level—also 1,149 finished sq ft—with a private bedroom, full bath, and spacious living area, perfectly suited for a separate apartment or guest suite with its own entrance. Enjoy the outdoors in your lush garden spaces, perfect for urban homesteading or peaceful relaxation. The property also includes a detached 1-car garage, ideal for storage or workshop space. With a location just three blocks from downtown, you'll have easy access to shopping, dining, and community events, all while enjoying the tranquility and character of a residential setting. This is a rare opportunity to own a piece of history that's been thoughtfully updated for today's lifestyle—don't miss your chance to make it yours! Buyer to verify square footage.
- Listing Status:
- Active
- Data Last Updated:
- May 31, 2026 at 6:26AM
- Listing Office:
- Code of the West Real Estate LLC : 719-742-3626
- Listing Agent:
- Bill Louthan : 719-565-7283
- MLS ID:
- 232141

- General: Alley AccessGarden Area-FrontGarden Area-Rear
- Style: Other
- Parking: 1 Car Garage DetachedParking spaces: 1
- Roofing: Composition
- Windows: Single PaneDouble Pane Windows
- General: FrameBrickCopper PlumbingGalvanized PlumbingPlastic Plumbing
- Road/Access: Paved
- HOA Amenities: None
- Originating MLS: Pueblo AOR
- School District: TSD RE-1
- County: Las Animas
- Zoning: RDUNLAVYS RE-SUB LOT-5- RE-SUB OF LOT-1- BLK-63-O T S12202600
- View: Mountain(s)View
- Fencing: Metal Fence-FrontWood Fence-FrontWood Fence-Rear
- Utilities: Trinidad
- Water: Public
- Sewer: Public Sewer
- Source: Pueblo AOR
This listing courtesy of Bill Louthan , Code of the West Real Estate LLC
Monthly Payment
- Principal & Interest $
- Property Taxes $
- Home Insurance $
- VA Funding Fee $