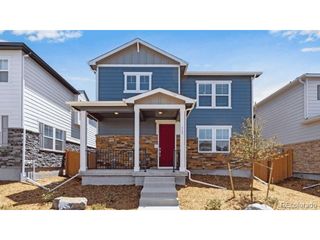
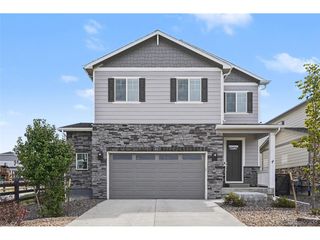
320 N Amory St, Watkins, CO 80137
- 4 beds |
- 3 baths |
- 2,090 sqft
 Single-Family Home
 Built in 2026
 4,792sqft lot
 2 car garage
 $220/sqft
 Listed 6 days ago
Property Description
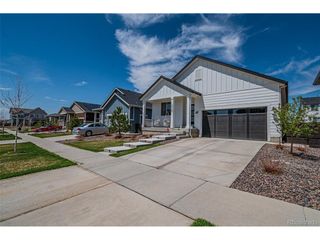
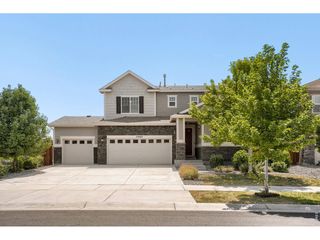
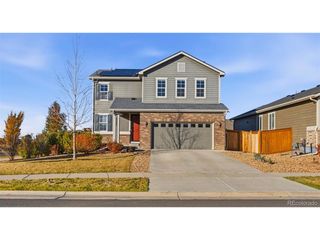
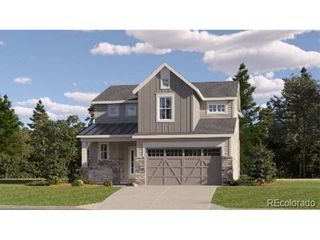
Below market rates are available with builder lender. The Beautiful Elbert floorplan includes 4 Bedrooms, 2.5 Bath, 2 car garage and an open floor plan with expansive 9 ft. ceilings on main floor. Spacious kitchen with large island, pantry, full stainless appliances, contemporary espresso cabinetry w/crown molding, quartz countertops, and low maintenance plank flooring. We include an extensive list of features in our homes such as, 2 panel interior doors, A/C, tankless water heater, 8' tall garage door with WiFi opener, Smart Home package. Enjoy the Community Parks with playgrounds and picnic areas, and walking paths throughout the Community. ***Estimated Delivery Date: February 2027. Photos are representative and not of actual property***
- Listing Status:
- Active
- Data Last Updated:
- November 19, 2026 at 2:22AM
- Listing Office:
- D.R. Horton Realty, LLC : sales@drhrealty.com
- Listing Agent:
- Jodi Bright : 720-326-3774
- Contact:
- sales@drhrealty.com
- MLS ID:
- 5240079

- General: Sprinkler System>8' Garage Door
- Other Structures: Patio
- Parking: Attached
- Roofing: Fiberglass
- Windows: Window Coverings
- General: CompositionConcreteTwo
- HOA Amenities: PlaygroundParkTrail(s)TrashSnow Removal177.0Quarterly
- Originating MLS: ires
- School District: Bennett 29J
- County: Arapahoe
- Zoning: RES
- Fencing: Partial
- Utilities: Natural Gas AvailableElectricity Available
- Water: Public
- Sewer: Public Sewer
- Source: ires
- Exclusions: N/A
This listing courtesy of Jodi Bright , D.R. Horton Realty, LLC
Monthly Payment
- Principal & Interest $
- Property Taxes $
- Home Insurance $
- VA Funding Fee $