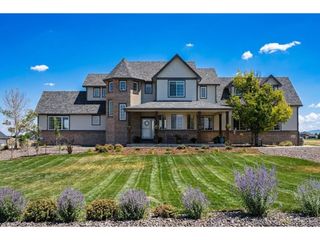
34623 E 10th Dr, Watkins, CO 80137
- 4 beds |
- 4 baths |
- 4,165 sqft
 Single-Family Home
  Built in 2013
  2.41acre lot
 4 car garage
  $234/sqft
  Listed 1 month ago
Property Description
Experience the perfect blend of space, privacy, and scenic beauty in this expansive 4-bedroom, 4-bathroom home set on 2.41 acres with breathtaking mountain views and a walkout basement. Designed for both comfort and functionality, the home features generous, light-filled living areas with plenty of room to relax, entertain, and grow. At the heart of the home, the gourmet kitchen is a true standout-complete with double ovens, ample workspace, and an ideal layout for both everyday living and hosting memorable gatherings. This home also features a main floor primary bedroom in addition to 2 other bedrooms and 3 bathrooms as well as the laundry room. Upstairs features a spacious loft/bonus room. The walk-out basement offers exceptional versatility, featuring a full wet bar overlooking the family room, a private bedroom with an ensuite bathroom, an attached garage, and abundant storage space. Car enthusiasts, hobbyists, or anyone in need of extra space will appreciate the extensive garage capacity including the 4 car attached garage stalls plus a detached pole barn, providing plenty of room for vehicles, tools, and toys. With storage thoughtfully integrated throughout the home, staying organized is effortless. New roof, new exterior paint, new water softener, reverse osmosis water filtration system, and backup generator, this home is move in ready and has it all!
- Listing Status:
- Pending
- Data Last Updated:
- May 30, 2026 at 5:23PM
- Listing Office:
- Valuepointe Realty : 303-827-8891
- Listing Agent:
- Elisabeth Bjork : 720-480-5667
- MLS ID:
- 8148676

- General: Open FloorplanPantryWalk-In Closet(s)
- Rooms: Loft
- Appliances: Double OvenDishwasherRefrigeratorWasherDryerMicrowaveWater Softener Owned
- Basement: Partially FinishedSlabWalk-Out Access
- A/C: Central AirCeiling Fan(s)
- Heating: Forced Air
- Fireplace: Family RoomOne
- Eco/Green Feature: Windows
- Other Structures: DeckPatio
- Parking: Attached
- Roofing: Composition
- General: FrameConcreteTwo
- HOA Amenities: 104.0Quarterly
- Originating MLS: ires
- School District: Bennett 29J
- County: Arapahoe
- Zoning: Res
- View: Mountain(s)
- Fencing: Partial
- Utilities: Electricity AvailableCable Available
- Water: Well
- Sewer: Septic Tank
- Source: ires
- Exclusions: Saunafoosball table and seller's personal property
This listing courtesy of Elisabeth Bjork , Valuepointe Realty
Monthly Payment
- Principal & Interest $
- Property Taxes $
- Home Insurance $
- VA Funding Fee $