413 N Carrie St, Watkins, CO 80137
- 4 beds |
- 3 baths |
- 1,480 sqft
 Single-Family Home
  Built in 2026
  3,485sqft lot
 2 car garage
  $297/sqft
  Listed 3 days ago
Property Description
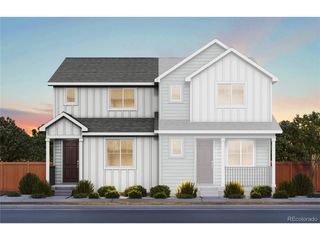
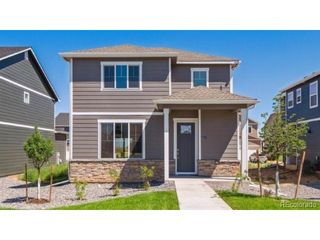
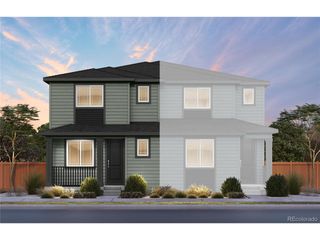
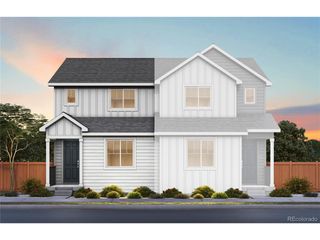
Welcome to the Ignite floorplan by Oakwood Homes in the brand-new Sky Ranch community, just east of Aurora. This two-story home offers 4 bedrooms, 2.5 bathrooms, and up to 1,480 sq ft of thoughtfully designed living space. Situated on a large lot, you'll enjoy extra outdoor space perfect for entertaining or relaxing. The home features a bright, open-concept main level with a spacious living area and a modern kitchen designed for everyday functionality. Upstairs, the primary suite provides a private retreat, along with three additional bedrooms and a full bath ideal for growing households or flexible living needs. Conveniently located with easy access to Aurora, DIA, and major commuter routes, this home combines space, comfort, and convenience. Artist renderings and/or photos may differ from actual home
- Listing Status:
- Active
- Data Last Updated:
- May 25, 2026 at 7:21AM
- Listing Office:
- Oakwood Homes Real Estate LLC : 801-301-6482
- Listing Agent:
- Vanise Fuqua : 303-358-7452
- MLS ID:
- 1845995

- Style: Contemporary
- Other Structures: Patio
- Parking: Attached
- Roofing: Fiberglass
- General: Vinyl SidingTwo
- HOA Amenities: PlaygroundPark50.0Monthly
- Originating MLS: ires
- School District: Bennett 29J
- County: Arapahoe
- Fencing: Fenced
- Utilities: Natural Gas AvailableElectricity AvailableCable Available
- Water: City
- Sewer: Public Sewer
- Source: ires
- Exclusions: Taxes are an annual estimate. Pictures will be updated as construction progresses. Earnest Money based on using Preferred LenderSilverton Home Lending.
This listing courtesy of Vanise Fuqua , Oakwood Homes Real Estate LLC
Monthly Payment
- Principal & Interest $
- Property Taxes $
- Home Insurance $
- VA Funding Fee $


 New - 3 days ago