18298 Romar Ranch Road, Wellington, CO 80549
- 3 beds |
- 3 baths |
- 3,390 sqft
 Single-Family Home
  Built in 2018
  96.16acre lot
 7 car garage
  $251/sqft
  Listed 4 days ago
Property Description
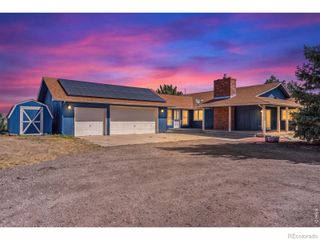
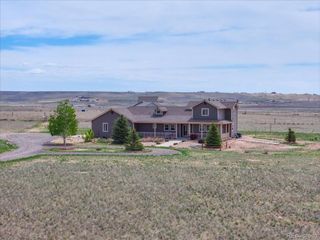
96 acres. Unobstructed mountain views. Completely off-grid. This is Colorado living with room to dream and the space to make it happen.Bring the horses, the projects, and the outdoor toys. Fully fenced and divided into approximately 30-acre sections, this property offers wide-open possibilities for livestock, recreation, and enjoying a little more distance from the everyday bustle. An oversized 3-car attached garage and a 30x40 shop with room for up to four additional vehicles-provide space for your hobbies, equipment, and next big idea. Inside, off-grid living comes with comfort and character. The 3-bedroom home includes a dedicated office, 2.5 bathrooms, and a spacious laundry room. Hardwood floors, knotty alder trim, shiplap accents, and upgraded lighting bring warmth throughout, while granite countertops and a butcher block island make the kitchen a welcoming place to gather. A solar power system with new batteries and computer in 2026, a backup Generac generator, an owned 1,000-gallon propane tank, and two wells support this fully off-grid setup. Spend your days riding, creating, exploring, or simply watching the light change across the mountains. With 96 acres beneath your feet and those views ahead, there's room here for the life you've been imagining.
- Listing Status:
- Active
- Date Added:
- October 1, 2026
- Data Last Updated:
- October 5, 2026 at 8:07PM
- Listing Office:
- Realty One Group Fourpoints : 9708198968
- Listing Agent:
- Andrea Bisnette :
- Contact:
- 9708198968
- MLS ID:
- IR1069850

- General: Dog Run
- Style: Rustic Contemporary
- Other Structures: Deck
- Parking: Oversized
- Roofing: Metal
- Windows: Window Coverings
- General: StuccoWood FrameOne
- Originating MLS: IRES
- School District: Poudre R-1
- County: Larimer
- Zoning: OR1308858
- View: Mountain(s)Plains
- Fencing: Fenced
- Utilities: Electricity Available
- Water: Well
- Sewer: Septic Tank
- Source: IRES
This listing courtesy of Andrea Bisnette , Realty One Group Fourpoints
Monthly Payment
- Principal & Interest $
- Property Taxes $
- Home Insurance $
- VA Funding Fee $