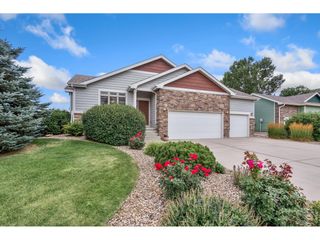
3294 Grizzly Way, Wellington, CO 80549
- 5 beds |
- 4 baths |
- 2,880 sqft
 Single-Family Home
  Built in 2004
  6,534sqft lot
 2 car garage
  $179/sqft
  Listed 20 days ago
Property Description
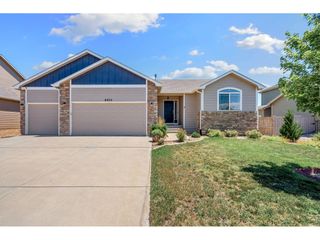
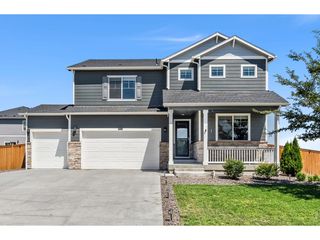
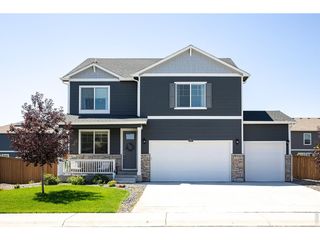
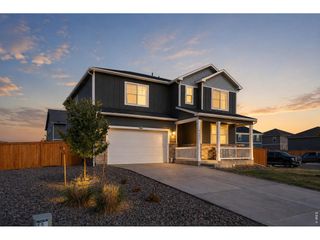
Price reduction of $10,000 makes this the best value for a 5 bedroom (all conforming), 4 bedroom (2 ensuite) home in Northern Colorado. This beautifully remodeled home in sought-after Buffalo Creek is turn-key and move-in ready. The open main level features vaulted ceilings, two living rooms, new wood-look LVP, and a large remodeled kitchen with quartz counters, a new refrigerator, and abundant storage. The finished basement adds two conforming bedrooms and has walkout access to the backyard. The newly xeriscaped front yard (2025) adds curb appeal, and major recent upgrades give peace of mind. New class 4 shingle roof (2022), new sewer line (2023), and a new deck (2025) mean the big-ticket items are done. An oversized 2-car garage offers plenty of room for vehicles and storage, all with a low HOA. Great location, just a short walk to the new middle/high school and to Wellington Community Park, with sports fields, batting cages, a splash pad, dog park, pond, playground, trails, and picnic area. Enjoy easy access to Fort Collins, Loveland, and Cheyenne, too. Don't miss this rare opportunity in Buffalo Creek!
- Listing Status:
- Active
- Data Last Updated:
- July 29, 2026 at 2:21AM
- Listing Office:
- eXp Realty - Hub : 9706904435
- Listing Agent:
- Patrick Nicholson : 9706904435
- MLS ID:
- 1063607

- General: Sprinkler SystemOversized Garage
- Other Structures: Deck
- Parking: Attached
- Roofing: Composition
- Windows: Window Coverings
- General: FrameTwo
- Road/Access: Concrete
- HOA Amenities: ParkCommon AmenitiesTrash60.0Monthly
- Originating MLS: ires
- School District: Poudre
- County: Larimer
- Zoning: ResR1629890
- Fencing: Wood
- Utilities: Natural Gas AvailableElectricity AvailableCable AvailableHigh Speed AvailXcel
- Water: City
- Sewer: Public Sewer
- Source: ires
- Exclusions: Seller's personal property3D printer in basementand staging items.
This listing courtesy of Patrick Nicholson , eXp Realty - Hub
Monthly Payment
- Principal & Interest $
- Property Taxes $
- Home Insurance $
- VA Funding Fee $

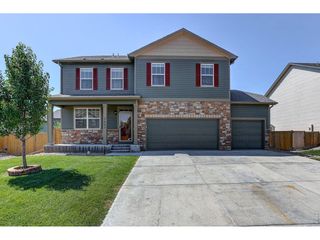
 New - 1 day ago