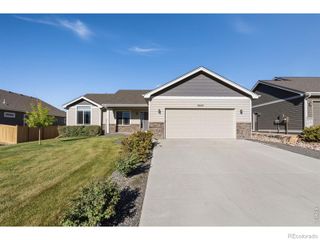
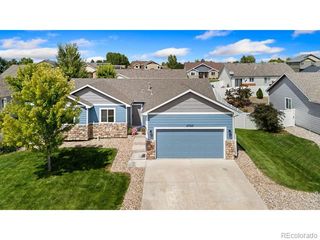
3858 Eucalyptus Street, Wellington, CO 80549
- 3 beds |
- 2 baths |
- 1,475 sqft
 Single-Family Home
  Built in 2017
  6,970sqft lot
 2 car garage
  $285/sqft
  Listed 13 days ago
Property Description
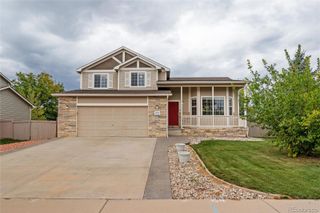
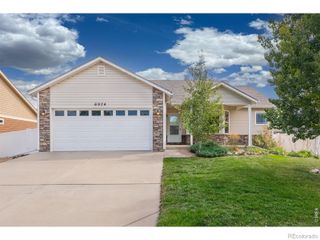
MOTIVATED SELLER! Step right into a bright, welcoming space designed for easy living. From the cozy front porch to the thoughtfully planned interior, this home offers comfort and style around every corner. You'll love the welcoming entrance. A charming covered front porch offers great curb appeal and a warm greeting for loved ones and friends. Cozy up near the tiled fireplace, creating the perfect centerpiece for movie nights or quiet evenings. The kitchen is ready for cooking, complete with warm wooden cabinetry and a central island. Enjoy newly installed carpet in living spaces and bedrooms. Plenty of natural light streams in through large windows. Whether you're relaxing indoors by the fire or enjoying the cozy front porch and the covered back patio, this move-in-ready home is ready to welcome its next owner. Harvest Village is a highly sought desirable neighborhood. This home offers the ultimate blend of community amenities and daily conveniences right at your doorstep. Located just one block from the community pool, summer relaxation and fun are only a moment away. Start your mornings with ease as Ziggi's Coffee is just a short, pleasant walk from your front door. You'll love the proximity to essential shopping, including Ridley's, Good Day Pharmacy, and Dollar General. Plus, you are just moments away from the charming, quaint downtown with thriving local businesses. Embrace a vibrant, active lifestyle with nearby walking and cycling paths, perfect for enjoying the outdoors. King Soopers and other options are just 15 minutes away on the picturesque Highway 1.
- Listing Status:
- Active
- Date Added:
- September 22, 2026
- Data Last Updated:
- October 5, 2026 at 7:08AM
- Listing Office:
- RE/MAX Alliance-Wellington : 9702068343
- Listing Agent:
- Diana Walsh :
- Contact:
- 9702068343
- MLS ID:
- IR1069329

- Style: Contemporary
- Roofing: Composition
- Windows: Triple Pane WindowsWindow Coverings
- General: Wood FrameOne
- HOA Amenities: PoolReserve FundTrash86.0Monthly
- Originating MLS: IRES
- School District: Poudre R-1
- County: Larimer
- Zoning: SFRR1657948
- Utilities: Natural Gas Available
- Water: Public
- Source: IRES
This listing courtesy of Diana Walsh , RE/MAX Alliance-Wellington
Monthly Payment
- Principal & Interest $
- Property Taxes $
- Home Insurance $
- VA Funding Fee $