3922 Cleveland Avenue, Wellington, CO 80549
- 4 beds |
- 2 baths |
- 2,773 sqft
 Single-Family Home
  Built in 1908
  0.94acre lot
 2 car garage
  $433/sqft
  Listed 18 days ago
Property Description
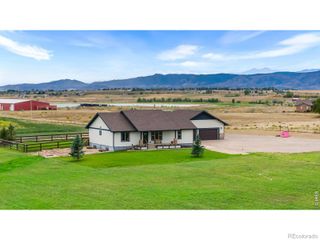
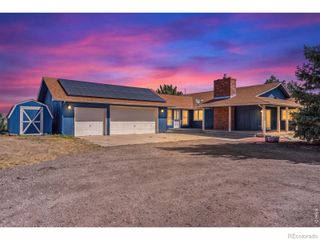
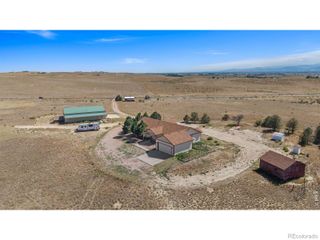
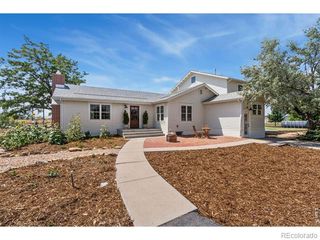
Wellington Manor presents a rare opportunity to acquire a residential and multi-use commercial destination combining events, beauty, wellness, retail, and hospitality. The property features an established event center complemented by the Beauty Renewed salon, spa, and boutique, ideal for a live-work owner-operator, entrepreneur, or investor. The event venue accommodates weddings, receptions, showers, private celebrations, corporate gatherings, and other special occasions, with flexible indoor/outdoor gathering areas and event furnishings. Beauty Renewed provides space for a professional, Aveda dealer-beauty provider, spa, personal-care services, and boutique retail. The integrated uses create opportunities for recurring clientele, pre-booked services, memberships, cross-promotion, and residential investment. The back lot may allow for a full residential dwelling, multifamily, and/or commercial use. Buyer to verify zoning, permitted uses, licensing, and approvals. Wellington Manor offers flexibility for continued operation, expansion, complementary businesses, or multi-operator use along with many other uses. More than commercial space, it is a live-work and/or residential investment opportunity where business, celebration, beauty, wellness, and connection come together.
- Listing Status:
- Active
- Date Added:
- September 17, 2026
- Data Last Updated:
- October 5, 2026 at 8:07PM
- Listing Office:
- Group Harmony : 9704925151
- Listing Agent:
- Lane Everitt :
- Contact:
- 9704925151
- MLS ID:
- IR1068918

- Roofing: Composition
- Windows: Window Coverings
- General: BrickStoneWood FrameTwo
- Originating MLS: IRES
- School District: Poudre R-1
- County: Larimer
- Zoning: RESR1632095
- Fencing: FencedPartial
- Utilities: Cable AvailableElectricity AvailableNatural Gas Available
- Water: Public
- Sewer: Public Sewer
- Source: IRES
This listing courtesy of Lane Everitt , Group Harmony
Monthly Payment
- Principal & Interest $
- Property Taxes $
- Home Insurance $
- VA Funding Fee $