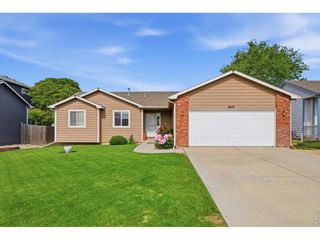
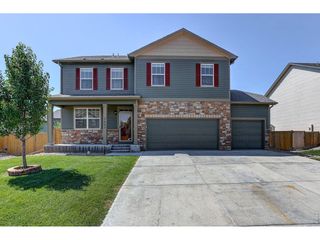
7588 Back Stretch Dr, Wellington, CO 80549
- 5 beds |
- 2 baths |
- 2,795 sqft
 Single-Family Home
 Built in 2017
 6,534sqft lot
 2 car garage
 $168/sqft
 Listed 29 days ago
Property Description
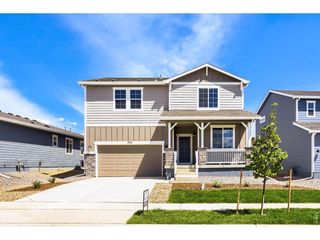
5 Bedrooms, Finished Basement, Solar Paid Off at Closing, I-25 Access. Space, flexibility, and a convenient Northern Colorado location come together at 7588 Back Stretch Dr in Wellington. This 5-bedroom, 2-bath home offers approximately 2,795 finished square feet across the main level and finished basement. The main floor features three bedrooms, including a primary bedroom with a walk-in closet, plus a comfortable living room, eat-in kitchen, pantry, and laundry area. Downstairs, two additional bedrooms and a spacious family room create room for hobbies, movie nights, or a separate gathering space. The basement bar area adds a fun touch for entertaining. Outside you will enjoy the covered front porch, back patio, and appreciate the convenience of an attached garage. The solar system will be paid off at closing, and non-potable irrigation water is included in the HOA fee. With convenient access to I-25, this Wellington location provides a practical connection to Fort Collins, Cheyenne, and Denver.
- Listing Status:
- Active
- Data Last Updated:
- November 19, 2026 at 6:20AM
- Listing Office:
- LIV Sotheby's Intl Realty D : 9708001166
- Listing Agent:
- Sarah Tyler : 9708001166
- Contact:
- 9708001166
- MLS ID:
- 1071004

- General: Sprinkler System
- Other Structures: Patio
- Parking: Attached
- Roofing: Composition
- Windows: Window Coverings
- General: FrameOne
- HOA Amenities: PlaygroundCommon Amenities42.0Monthly
- Originating MLS: ires
- School District: Poudre
- County: Larimer
- Zoning: RESR1662969
- Fencing: Fenced
- Utilities: Natural Gas AvailableElectricity AvailableXcel
- Water: Public
- Sewer: Public Sewer
- Source: ires
- Exclusions: Seller's personal property and staging items
This listing courtesy of Sarah Tyler , LIV Sotheby's Intl Realty D
Monthly Payment
- Principal & Interest $
- Property Taxes $
- Home Insurance $
- VA Funding Fee $