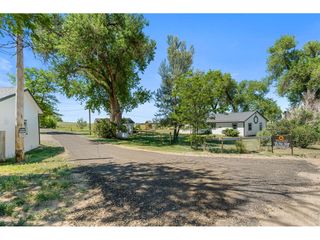
7702 Fox Chase Ln, Wellington, CO 80549
- 3 beds |
- 3 baths |
- 1,869 sqft
 other
other  Built in 1996
  1.54acre lot
 2 car garage
  $444/sqft
  Listed 2 months ago
Property Description
Welcome to your fully renovated oasis at 7702 Fox Chase Lane in Wellington, CO! This stunning 3-bedroom, 2.5-bathroom home offers 2,070 sq ft of living space situated on a massive1.54-acre corner lot. Basement features flex room or 4th non-conforming bedroom. With nearly $295K in recent interior and exterior upgrades, this property perfectly blends modern comfort with exceptional outdoor living. Inside, enjoy a thoughtfully updated layout featuring a main-floor primary suite and a fully remodeled kitchen with new appliances, cabinetry, and a water filtration system. Recent interior renovations include a newly finished basement bedroom, fully updated bathrooms, and a beautiful 92 sq ft expanded front entryway with a mudroom, double doors, and a front courtyard. Even the oversized 2-car garage was extended by 6 feet to comfortably fit a full-size truck! Step outside to an entertainer's dream. The fully fenced property boasts an incredible covered outdoor kitchen built in 2026, complete with a built-in gas grill, stovetop, and generous storage. Relax by the tiered patio's fire table or admire the extensive landscaping, which includes a distinct Gabion pergola, xeric and native gardens, raised vegetable beds, and a fruit orchard. It's all easily maintained by an extensive multi-zone smart irrigation system. The outbuildings truly set this property apart. Car enthusiasts and hobbyists will be blown away by the massive 2,240 sq ft (40x56) shop, featuring 6-inch reinforced concrete floors, full insulation, and dual gas-fired heaters. Green thumbs will fall in love with the climate-controlled greenhouse, equipped with a unique underground "climate battery" system to naturally regulate temperatures year-round. There's also a charming silo shed for extra equipment storage and two dedicated RV parking spaces. Complete with a newer roof, updated siding, and a convenient circle driveway, this rare property truly has it all! 1-year Home Warranty also included
- Listing Status:
- Active
- Data Last Updated:
- August 20, 2026 at 1:23PM
- Listing Office:
- Group Mulberry : 9702141125
- Listing Agent:
- Arthur Sintas : 9702141125
- Contact:
- 9702141125
- MLS ID:
- 1059941

- General: Sprinkler SystemOversized Garage
- Style: Contemporary
- Other Structures: StoragePatio
- Parking: Garage Door OpenerRV Access/ParkingAttached
- Roofing: Composition
- Windows: Window Coverings
- General: FrameTwo
- Road/Access: Privately Maintained
- Originating MLS: ires
- School District: Poudre
- County: Larimer
- Zoning: R-1R1459074
- Fencing: WoodOther
- Utilities: Natural Gas AvailableElectricity AvailableCable AvailableHigh Speed AvailXcel Energy
- Water: District
- Sewer: Septic Tank
- Source: ires
- Exclusions: Personal PropertyStaging Furniture and Accessories
This listing courtesy of Arthur Sintas , Group Mulberry
Monthly Payment
- Principal & Interest $
- Property Taxes $
- Home Insurance $
- VA Funding Fee $