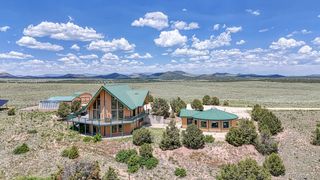
2613 Pheasant Loop, Westcliffe, CO 81252
- 4 beds |
- 3 baths |
- 2,428 sqft
 Single-Family Home
  Built in 2003
  35.3acre lot
 2 car garage
  $474/sqft
  Listed 3 months ago
Property Description
Welcome to Pinecone Corner, a charming 4-bedroom, 3-bath, three-level log home nestled in the trees with stunning mountain views on over 35+ acres. Step into a beautiful entryway filled with natural light from soaring cathedral windows in the living room. The wide-open main level features cozy seating around the fireplace and an eat-in kitchen with a spacious island that opens to the living area, adorned with many pinecone figures collected over the years. Large windows and doors lead to a deck showcasing breathtaking mountain views, while a quaint dining area sits just off the kitchen. The main floor offers two bedrooms and a full bath, plus a primary with ensuite and beautiful walkout deck. Upstairs, enjoy a loft-style sitting room or office with mountain views. The lower level boasts a large open space ideal for a game room with dry bar, walkout to a patio and fenced yard, a fourth bedroom, full bath, and access to the oversized two-car garage. Walk your very own hiking trails that wind through the wooded property. Whether you're seeking a full-time residence, vacation home, or serene escape, Pinecone Corner offers space, serenity, and unforgettable mountain living.
- Listing Status:
- Active
- Data Last Updated:
- April 4, 2026 at 7:20AM
- Listing Office:
- HomeSmart Preferred Realty : 719-281-5331
- Listing Agent:
- Michelle Higgins : 719-989-0165
- MLS ID:
- 6667333

- General: Dog RunPrivate YardBath
- Other Structures: Front PorchDeckPatioCovered
- Parking: ConcreteUnpavedDry WalledFinished GarageLightedOversizedParking spaces: 2
- Roofing: Shingle
- Windows: Double Pane WindowsSkylight(s)
- General: Three Or MoreSlab
- Road/Access: Private Road
- HOA Amenities: Road MaintenanceSnow Removal40.83Monthly
- Originating MLS: recolorado
- School District: Custer County C-1
- County: Custer
- Zoning: LOT 44 THE WOODS AT BUCK MTN #20010221600
- View: Mountain(s)
- Fencing: Partial
- Utilities: Cable AvailableElectricity ConnectedElectricity To Lot LinePhone Available110V
- Water: Well
- Sewer: Septic Tank
- Source: recolorado
- Ownership: Individual
- Exclusions: n/a
This listing courtesy of Michelle Higgins , HomeSmart Preferred Realty
Monthly Payment
- Principal & Interest $
- Property Taxes $
- Home Insurance $
- VA Funding Fee $

Location
Schools Nearby
Custer County Elementary School
709 Main St, Westcliffe, CO, 81252
Grades PK-5
8.05 miles away
Custer County Middle School
709 Main St, Westcliffe, CO, 81252
Grades 6-8
8.05 miles away
Custer County High School
709 Main St, Westcliffe, CO, 81252
Grades 9-12
8.05 miles away