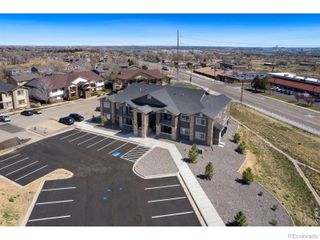
10700 Eliot Circle 104, Westminster, CO 80234
- 2 beds |
- 2 baths |
- 1,115 sqft
 Condominium
 Built in 2002
 4,356sqft lot
 1 car garage
 $313/sqft
 Listed 1 month ago
Property Description
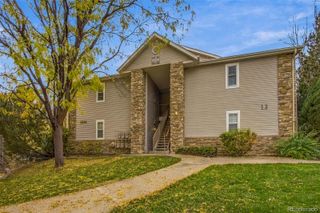
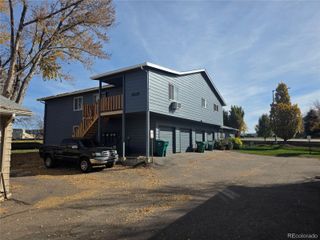
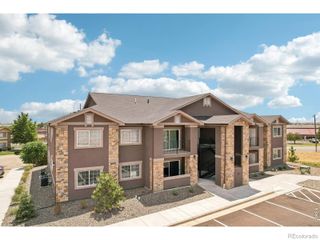
Bathed in natural light, this west-facing residence in The Flats at Legacy Ridge pairs polished finishes with the ease of main-level living. Solid wood floors extend throughout, complemented by crown molding and vaulted ceilings that enhance the sense of volume. The living area features vaulted ceilings and additional transom windows, while the dining area presents plenty of space for hosting. In the kitchen, light wood cabinetry, stainless steel appliances and a peninsula with seating create a refined setting for everyday living and entertaining. The primary bedroom offers an en-suite bath with a step-in tub and walk-in closet, while a second bedroom adds flexibility. A spacious laundry room with cabinetry provides exceptional organization, complemented by additional storage in the attached one-car garage. Outside, a private patio extends the living space and offers the perfect setting for peaceful relaxation. Recent upgrades include a new furnace and AC for modern comfort.
- Listing Status:
- Active
- Date Added:
- October 16, 2026
- Data Last Updated:
- November 19, 2026 at 7:08AM
- Listing Office:
- Milehimodern : kim@kimthompsongroup.com,303-641-2049
- Listing Agent:
- Kimberly Thompson :
- Contact:
- kim@kimthompsongroup.com,303-641-2049
- MLS ID:
- 3950871

- Other Structures: Patio
- Roofing: Composition
- Windows: Double Pane WindowsWindow Coverings
- General: FrameStuccoOne
- HOA Amenities: ClubhouseParkPlaygroundPoolSpa/Hot TubTennis Court(s)Maintenance GroundsSewerSnow RemovalTrashWater300.0Quarterly
- Originating MLS: REcolorado
- School District: Adams 12 5 Star Schl
- County: Adams
- Zoning: RESR0150260
- Utilities: Cable AvailableElectricity AvailableInternet Access (Wired)Natural Gas Available
- Water: Public
- Sewer: Public Sewer
- Source: REcolorado
This listing courtesy of Kimberly Thompson , Milehimodern
Monthly Payment
- Principal & Interest $
- Property Taxes $
- Home Insurance $
- VA Funding Fee $

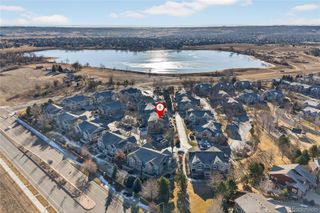
 New - 1 day ago