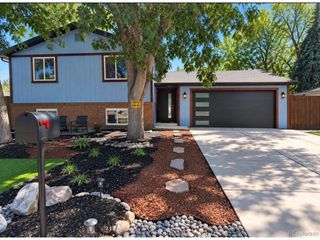
10921 Tennyson Ct, Westminster, CO 80031
- 3 beds |
- 2 baths |
- 1,756 sqft
 Single-Family Home
  Built in 1977
  6,098sqft lot
 2 car garage
  $296/sqft
  Listed 2 days ago
Property Description
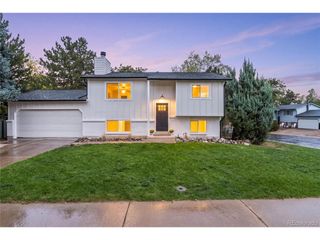
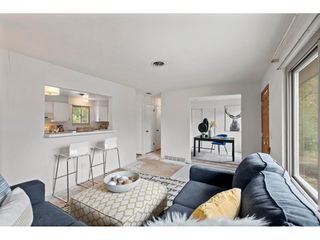
Welcome home to this beautifully updated and meticulously cared-for Cotton Creek multi-level! The spacious, open kitchen features upgraded finishes, a large center island, and plenty of room for gathering and entertaining. A formal dining room and inviting living room with built-in bookcases and a cozy wood-burning stove add warmth and character to the home. The generous primary bedroom offers a full-length closet with custom built-ins, while the secondary bedrooms feature convenient closet organizers. The beautifully updated full bath adds a fresh, modern touch. Downstairs, the large family/rec room with fireplace provides the perfect space to relax, entertain, or enjoy movie nights. Outside, enjoy a spacious 16' x 14' deck that's ideal for summer BBQs, morning coffee, or relaxing at the end of the day. The oversized garage provides excellent storage, plus don't miss the large attached storage/workshop area located beneath the kitchen-perfect for hobbies, projects, or additional storage. Located in desirable Cotton Creek with neighborhood paths and parks just steps away, this warm and welcoming home offers a wonderful combination of space, comfort, and convenience. Truly a home that's been lovingly maintained and is ready for its next owner!
- Listing Status:
- Active
- Data Last Updated:
- October 5, 2026 at 12:21AM
- Listing Office:
- RE/MAX Northwest Inc : FalloonTV@gmail.com,708-525-6308
- Listing Agent:
- Thomas Falloon : 708-525-6308
- Contact:
- FalloonTV@gmail.com,708-525-6308
- MLS ID:
- 3587982

- General: Sprinkler SystemOversized Garage
- Other Structures: DeckPatio
- Parking: Attached
- Roofing: Composition
- Windows: Window Coverings
- General: FrameBrickWood SidingConcreteTri-Level
- Originating MLS: ires
- School District: Adams CO. Dist 12
- County: Adams
- Zoning: PUD
- Fencing: Fenced
- Utilities: Natural Gas AvailableElectricity AvailableCable Available
- Water: Public
- Sewer: Public Sewer
- Source: ires
- Exclusions: Sellers personal propertystaging items
This listing courtesy of Thomas Falloon , RE/MAX Northwest Inc
Monthly Payment
- Principal & Interest $
- Property Taxes $
- Home Insurance $
- VA Funding Fee $

 New - 19 hours ago