10954 Allison Court, Westminster, CO 80021
- 5 beds |
- 4 baths |
- 3,371 sqft
 Single-Family Home
 Built in 1993
 0.28acre lot
 3 car garage
 $314/sqft
 Listed 7 days ago
Property Description
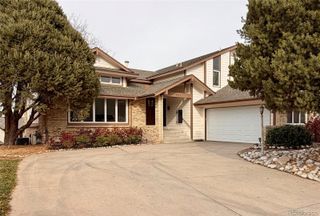
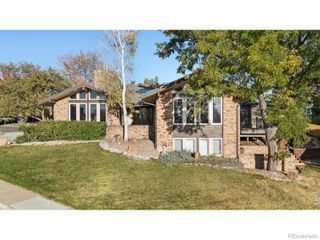
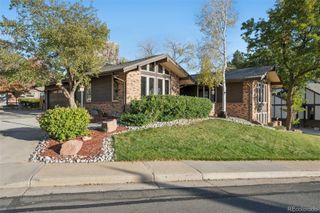
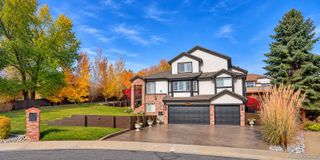
Seller offering a 2/1 buy down. LOW TAXES AND HOA. Truly top tier remodel with over 150K poured into the inside 2 years ago and 200K on the outside of the property. Nestled at the end of a peaceful cul-de-sac, this full brick custom home sits perched mature trees offering sweeping city views and privacy. Every inch of this property has been meticulously reimagined, resulting in a residence that surpasses new construction in both quality and design. From the moment you arrive, the extensive landscaping upgrades command attention. Brand new concrete steps and sweeping driveway, and an expanded three car garage with additional storage set the stage for effortless luxury. The backyard is an entertainer's paradise, featuring beautiful retaining walls with integrated planters, a charming gazebo, and a sprawling patio designed for al fresco dining, morning coffee, or sunset gatherings against a backdrop of treetops and skyline views. Step inside to a "better than new" interior that boasts all-new wide-plank tile flooring, fresh texture and paint, custom trim and contemporary light fixtures throughout. The heart of the home is a show stopping kitchen that is appointed with new 42" cabinetry, gleaming quartz countertops, and premium stainless steel appliances creating a space that is as functional as it is beautiful. Kitchen is open to the expanded family room with fireplace and space perfect for family gatherings. Every bathroom has been fully redesigned with spa like finishes, while the newer high efficiency furnace and tankless water heater ensure comfort and peace of mind for years to come. The main level offers a flexible bedroom withprivate access and a 3/4 bath ideal for an in-law suite, or a sophisticated work from home office. Positioned exactly halfway between Boulder and Denver, just off HWY 36 with easy access to shopping, trails, parks and Interlocken. Highly desired Jeffco schools and bonus to be blocks from highly desired Jefferson Academy.
- Listing Status:
- Active
- Date Added:
- November 11, 2026
- Data Last Updated:
- November 19, 2026 at 3:09AM
- Listing Office:
- MB/Kell and Co : 3034664663
- Listing Agent:
- Claire Gilmore :
- Contact:
- 3034664663
- MLS ID:
- IR1072014

- Other Structures: Patio
- Parking: Oversized
- Roofing: Composition
- Windows: Window Coverings
- General: BrickTri-Level
- HOA Amenities: PlaygroundReserve FundTrash372.0Annually
- Originating MLS: IRES
- School District: Jefferson County R-1
- County: Jefferson
- Zoning: RES171846
- View: City
- Fencing: FencedPartial
- Utilities: Cable AvailableElectricity AvailableInternet Access (Wired)Natural Gas Available
- Water: Public
- Sewer: Public Sewer
- Source: IRES
This listing courtesy of Claire Gilmore , MB/Kell and Co
Monthly Payment
- Principal & Interest $
- Property Taxes $
- Home Insurance $
- VA Funding Fee $