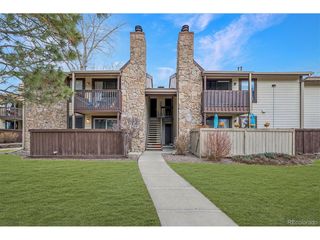
11191 Alcott St B, Westminster, CO 80234
- 1 bed |
- 1 bath |
- 608 sqft
 Condominium
  Built in 1984
  —— sqft lot
  1 car garage
  $452/sqft
  Listed 12 days ago
Property Description
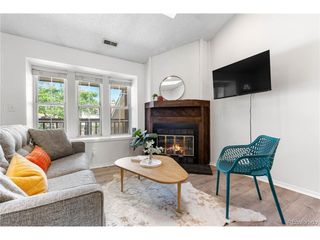
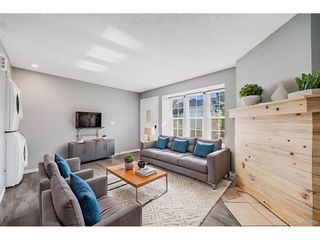
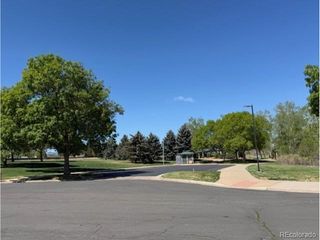
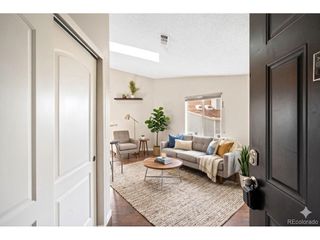
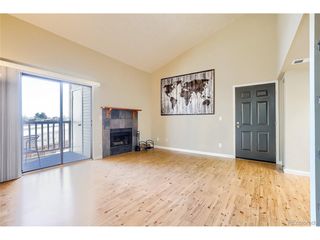
*Welcome home to this beautifully updated 1-bedroom, 1-bathroom condominium, where modern style meets everyday comfort* Thoughtfully designed with quality finishes throughout, this inviting home offers a move-in-ready opportunity in a highly desirable community* The kitchen features sleek stainless steel appliances, rich walnut cabinetry, stunning granite countertops, and ample storage, creating the perfect space for cooking and entertaining* Newly installed luxury vinyl plank flooring flows throughout the main living area, adding warmth, durability, and a contemporary feel* The spacious living room is highlighted by a cozy fireplace and a custom built-in bookcase, adding both charm and functionality* Large windows fill the space with natural light, creating an inviting atmosphere for relaxing or entertaining guests* The generously sized bedroom and well-appointed bathroom provide comfort and convenience, while a detached one-car garage offers secure parking and additional storage* Residents enjoy access to exceptional community amenities, including a sparkling swimming pool, tennis courts, and an elegant clubhouse* Conveniently located near shopping, dining, parks, and entertainment, this home offers the perfect balance of comfort, convenience, and lifestyle* Don't miss this opportunity to own a beautifully updated condo in a sought-after community* Schedule your private showing today and discover everything this exceptional home has to offer*
- Listing Status:
- Active
- Data Last Updated:
- July 29, 2026 at 1:23PM
- Listing Office:
- RE/MAX Northwest Inc : cardenashometeam@hotmail.com,720-297-5868
- Listing Agent:
- Sam Cardenas : 720-297-5868
- MLS ID:
- 3422233

- Other Structures: Patio
- Parking: Detached
- Roofing: Composition
- General: FrameWood SidingOne
- HOA Amenities: ClubhouseTennis Court(s)PoolTrashSnow Removal340.0Monthly
- Originating MLS: ires
- School District: Adams CO. Dist 12
- County: Adams
- Utilities: Electricity Available
- Water: City
- Sewer: Public Sewer
- Source: ires
- Exclusions: None
This listing courtesy of Sam Cardenas , RE/MAX Northwest Inc
Monthly Payment
- Principal & Interest $
- Property Taxes $
- Home Insurance $
- VA Funding Fee $