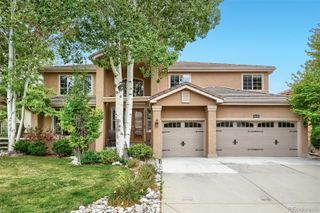
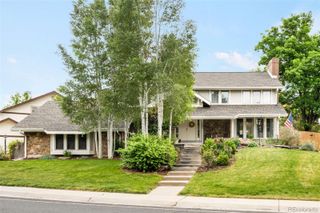
11289 Ranch Place, Westminster, CO 80234
- 4 beds |
- 4 baths |
- 4,297 sqft
 Single-Family Home
 Built in 1994
 8,712sqft lot
 3 car garage
 $227/sqft
 Listed 5 days ago
Property Description
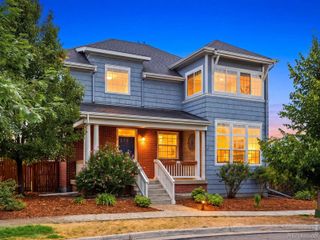
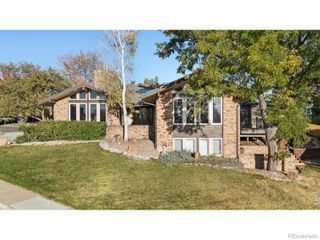
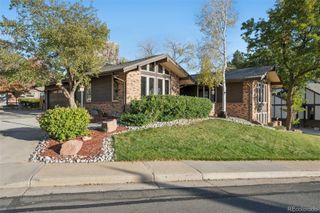
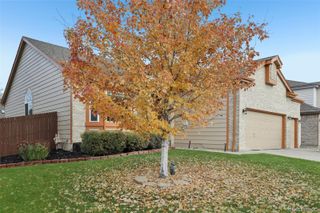
Welcome Home to this Stunning Property Backing to Open Space in The Ranch, One of Westminster's Most Desirable Neighborhoods! This Home Features 4 Bedrooms, 4 Bathrooms, a Spacious Main Floor Flex-Room, Ideal for a Home Office, and an Oversized 3 Car Garage. As Soon as You Walk Through the Custom Front Door, You'll be Greeted by Real Hardwood Floors, Soaring Vaulted Ceilings, a Sweeping Staircase and an Inviting Formal Living Area that Flows Seamlessly into the Dining Room. Ideal for Entertaining, the Open-Concept Kitchen Features Granite Countertops, Maple Cabinets, a New Wolf Gas Range/Cove Dishwasher, and a Central Island that Opens Directly into the Spacious Living Room Anchored by a Marble Gas Fireplace. Retreat to the Large Primary Bedroom with a Luxurious Five-Piece Bath, Walk-In Closet and a Private Balcony. Head Downstairs to the Fully Finished Walk-Out Basement with a Spacious Bedroom, Full Bath, Gas Fireplace and Living Area-Complete with a Projector Screen for Movie Nights. Step Outside into a Private Backyard Oasis Complete with a Relaxing Hot Tub and a Gas Fire Pit, Ideal for Entertaining! Located Within the Coveted Ranch Golf Community with Easy Access to Nearby Parks, Trails, Shopping, and Dining. Great Opportunity to Own a Beautiful Home Just in Time For The Holiday Season!
- Listing Status:
- Active
- Date Added:
- November 13, 2026
- Data Last Updated:
- November 19, 2026 at 5:06AM
- Listing Office:
- Brokers Guild Real Estate : youragentmullen@gmail.com,720-366-2669
- Listing Agent:
- Shawn Mullen :
- Contact:
- youragentmullen@gmail.com,720-366-2669
- MLS ID:
- 8519137

- General: Fire PitPrivate YardSpa/Hot Tub
- Style: Contemporary
- Other Structures: DeckPatio
- Roofing: Composition
- Windows: Bay Window(s)Double Pane Windows
- General: BrickFrameWood SidingTwo
- HOA Amenities: RecyclingTrash598.0Annually
- Originating MLS: REcolorado
- School District: Adams 12 5 Star Schl
- County: Adams
- Zoning: R0031568
- Utilities: Electricity AvailableNatural Gas Available
- Water: Public
- Sewer: Public Sewer
- Source: REcolorado
This listing courtesy of Shawn Mullen , Brokers Guild Real Estate
Monthly Payment
- Principal & Interest $
- Property Taxes $
- Home Insurance $
- VA Funding Fee $