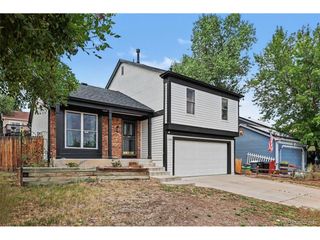
11522 Kendall St, Westminster, CO 80020
- 4 beds |
- 2 baths |
- 1,531 sqft
 Single-Family Home
  Built in 1983
  6,534sqft lot
 2 car garage
  $336/sqft
  Listed 10 hours ago
Property Description
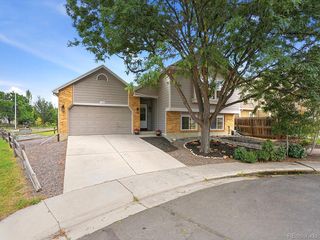
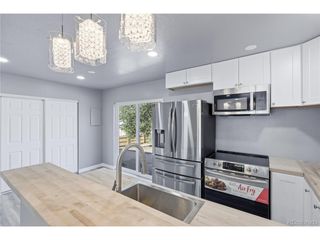
Move right in and enjoy this thoughtfully updated 4-bedroom, 2-bath home featuring an open floor plan, abundant natural light and flexible living spaces on both levels. The main-floor living room offers a welcoming place to gather, with a fireplace creating a cozy focal point. The kitchen features knotty pine cabinetry, while fresh interior paint and new carpet give the home a crisp, refreshed feel. Additional highlights include tile flooring in the main-level bath, an oak-and-glass entry door, replacement windows installed in 2013, and a sliding glass door with inset blinds opening directly to the backyard. Two bedrooms and a full bath are conveniently located on the main level, while the finished basement adds two more bedrooms, a remodeled full bath, laundry room and a separate den/lounge area-giving the home a second living space that's perfect for movie nights, a hangout area, hobbies or everyday relaxation. The remodeled basement bath features new laminate flooring, a vanity and updated fixtures. Outside, raised planter beds add charm to the front yard, while the spacious backyard provides plenty of room to relax, entertain or garden, along with a composite deck and storage shed. Located in Westminster with Sherwood Park nearby, the home is ideally positioned for convenient access to both Denver and Boulder, making commuting in either direction a breeze. Thoughtful updates, an open and light-filled layout, multiple living spaces and a central location come together to make this home an appealing place to settle in and enjoy.
- Listing Status:
- Active
- Data Last Updated:
- July 29, 2026 at 2:22PM
- Listing Office:
- Compass - Denver : shaylisa.turner@compass.com,720-320-3452
- Listing Agent:
- Shaylisa Turner : 720-320-3452
- MLS ID:
- 5969686

- Other Structures: Deck
- Parking: Attached
- Roofing: Composition
- General: FrameOne
- Originating MLS: ires
- School District: Jefferson Dist R-1
- County: Jefferson
- Fencing: Fenced
- Utilities: Electricity Available
- Water: City
- Sewer: Public Sewer
- Source: ires
- Exclusions: Seller's Personal Property and Any Staging Items
This listing courtesy of Shaylisa Turner , Compass - Denver
Monthly Payment
- Principal & Interest $
- Property Taxes $
- Home Insurance $
- VA Funding Fee $

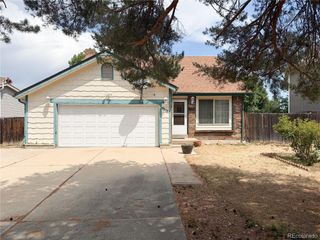
 New - 10 hours ago