11710 W 106th Pl, Westminster, CO 80021
- 5 beds |
- 4 baths |
- 3,162 sqft
 Single-Family Home
  Built in 2006
  0.26acre lot
 2 car garage
  $284/sqft
  Listed 8 days ago
Property Description
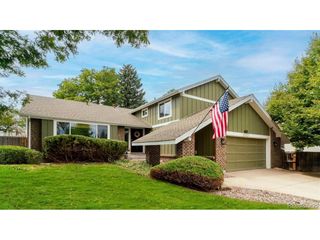
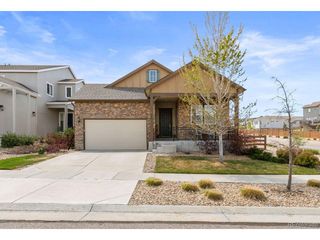
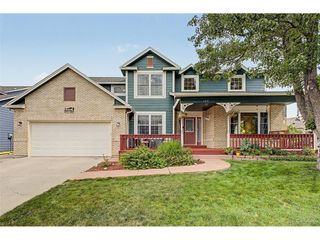
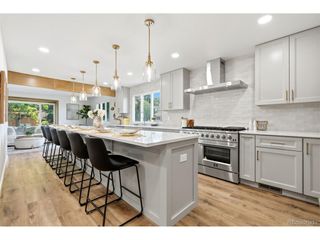
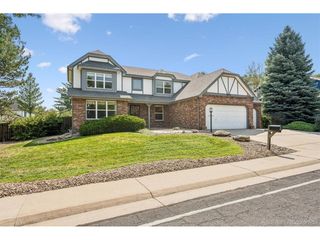
Welcome home to 11710 W 106th Ave, where timeless Craftsman charm, thoughtful living spaces, and beautiful open space views come together. From the welcoming front porch to the rich hardwood floors throughout, this home is filled with warmth and character. The spacious kitchen is well suited for both everyday living and entertaining, featuring granite countertops, SS appliances, and plenty of workspace. The main floor primary suite offers a private retreat with a spa-inspired bathroom and an additional flex space ideal for a home office, sitting area, workout space, or reading nook. Upstairs, you'll find three additional bedrooms along with a versatile loft, providing plenty of room to spread out. The fully finished basement adds even more living and entertaining space with a theater area, wet bar, additional bedroom, and bathroom-perfect for hosting guests or movie nights. Step outside to a beautifully landscaped backyard filled with colorful perennials and a spacious patio made for relaxing, entertaining, and taking in Colorado's incredible sunsets. Backing directly to Westminster Hills Open Space, including the popular Dog Off-Leash Area and Natural Area, the property offers expansive views and convenient access to miles of outdoor recreation right outside your door. Ideally located near Standley Lake, shopping, dining, groceries, parks, and everyday conveniences, this exceptional home offers a rare combination of space, comfort, character, and an unbeatable setting.
- Listing Status:
- Active
- Data Last Updated:
- August 20, 2026 at 12:24PM
- Listing Office:
- Homestead Real Estate, LLC : 7202010968
- Listing Agent:
- Mark Hochhauser : 7202010968
- Contact:
- 7202010968
- MLS ID:
- 1066311

- General: Sprinkler System
- Other Structures: Patio
- Parking: Attached
- Roofing: Composition
- Windows: Window Coverings
- General: FrameTwo
- HOA Amenities: 260.0Quarterly
- Originating MLS: ires
- School District: Jefferson Dist R-1
- County: Jefferson
- Zoning: P-D445473
- Fencing: Fenced
- Utilities: Natural Gas AvailableElectricity Available
- Water: City
- Sewer: Public Sewer
- Source: ires
This listing courtesy of Mark Hochhauser , Homestead Real Estate, LLC
Monthly Payment
- Principal & Interest $
- Property Taxes $
- Home Insurance $
- VA Funding Fee $