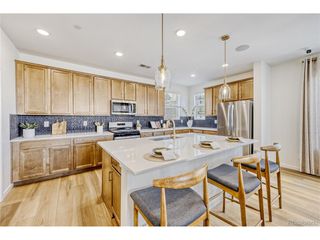
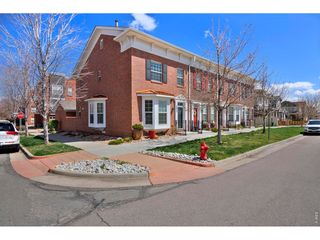
11853 Utica St, Westminster, CO 80031
- 2 beds |
- 3 baths |
- 1,607 sqft
 Town Home
  Built in 2026
  —— sqft lot
  1 car garage
  $418/sqft
  Listed 9 days ago
Property Description
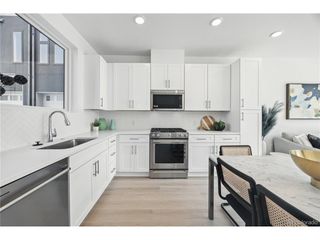
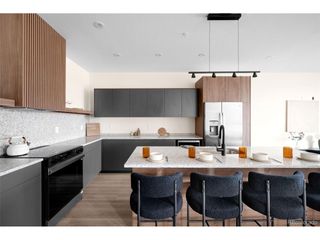
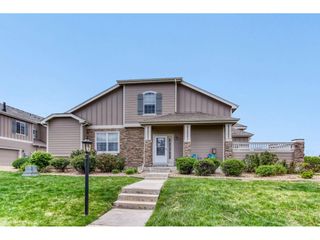
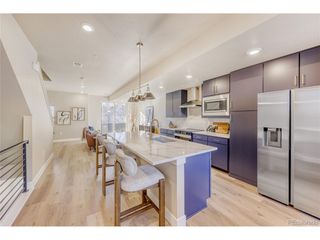
Designed for elevated indoor-outdoor living, this thoughtfully crafted 2-bedroom, 2.5-bath townhome combines modern comfort with an incredible amount of outdoor space. The open-concept main level features a bright and airy living and dining area, oversized windows, and a functional kitchen designed for everyday living and easy entertaining. Upstairs, two private bedrooms offer flexibility for guests, roommates, or a dedicated work-from-home setup. The true showstopper is the expansive rooftop deck, creating an outdoor retreat rarely found at this price point. With ample room for lounge seating, dining, container gardens, entertaining under the stars, or simply soaking in Colorado's sunshine, the rooftop becomes an extension of the home itself. An additional den/flex space and private 1-car garage add even more versatility to this modern Westminster townhome. Photos are of a model home at a different community by the same developer. Bradburn Towns is a brand-new 12-townhome community coming soon to Westminster, Colorado, ideally located near W 118th Avenue and Sheridan Boulevard in the growing Bradburn Village area. Residents will enjoy close proximity to Whole Foods, Sprouts, local restaurants, boutique shopping, Alamo Drafthouse, parks, trails, and quick access to both Boulder and Downtown Denver via US 36. Estimated late summer delivery. Photos are of a model home at a different community by the same developer, and finishes may vary by residence.
- Listing Status:
- Active
- Data Last Updated:
- May 31, 2026 at 7:21AM
- Listing Office:
- Joy of the Rockies Realty : April@JoyoftheRockiesRealty.com,303-902-0616
- Listing Agent:
- April Andrews : 303-902-0616
- MLS ID:
- 8788358

- Other Structures: Patio
- Parking: Attached
- Roofing: Rubber
- General: FrameThree Or More
- HOA Amenities: Trail(s)Exterior Maintenance150.0Monthly
- Originating MLS: ires
- School District: Adams CO. Dist 12
- County: Adams
- Sewer: Public Sewer
- Source: ires
- Exclusions: Staging Furniture
This listing courtesy of April Andrews , Joy of the Rockies Realty
Monthly Payment
- Principal & Interest $
- Property Taxes $
- Home Insurance $
- VA Funding Fee $