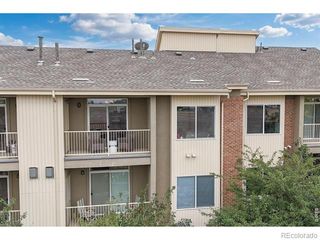
12191 Melody Drive 201, Westminster, CO 80234
- 2 beds |
- 1 bath |
- 900 sqft
 Condominium
  Built in 1972
  —— sqft lot
  —— car garage
  $278/sqft
  Listed 1 month ago
Property Description
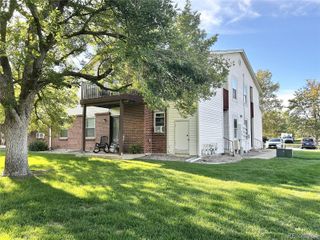
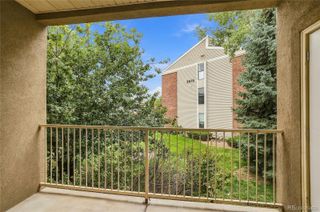
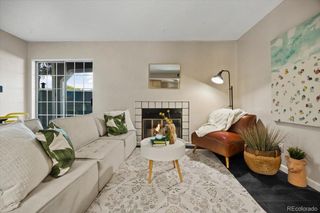
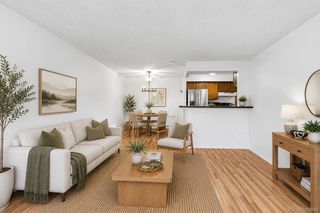
Welcome to this beautifully updated condo, packed with NEW improvements and truly move-in ready! Step inside to find NEW tile flooring, NEW kitchen cabinetry, NEW interior paint, and NEW Woodland Honey Wood acoustic wall panels that bring warmth and character to the space. The open kitchen, living, and dining areas offer plenty of natural light, with a large glass slider leading to your private, freshly painted balcony. The bathroom has been refreshed with a NEW vanity cabinet, NEW toilet, and NEW round mirror. You'll also love the newer in-unit smart washer/dryer combo with NEW laundry shelving for added convenience and storage. Both bedrooms offer generous space and ample closet storage, while Ring devices and an exterior Ring light add smart-home functionality. Tucked toward the back of the community for added privacy and a quieter setting, this building also has a strong owner-occupancy presence that adds to its established feel and pride of ownership. Enjoy the community pool, fitness center, and clubhouse, with shopping, dining, parks, public transportation, and I-25 all nearby. With so many NEW improvements already completed, all that's left to do is move in and make it yours!
- Listing Status:
- Active
- Date Added:
- August 27, 2026
- Data Last Updated:
- October 5, 2026 at 5:09AM
- Listing Office:
- RE/MAX Alliance : chuck@agreatgroup.com,720-934-2936
- Listing Agent:
- Charles Zaragoza :
- Contact:
- chuck@agreatgroup.com,720-934-2936
- MLS ID:
- 7674974

- General: Balcony
- Pool: Outdoor Pool
- Parking: Asphalt
- Roofing: Composition
- Windows: Double Pane Windows
- General: FrameStuccoOne
- HOA Amenities: ClubhouseFitness CenterPoolReserve FundMaintenance GroundsMaintenance StructureRoad MaintenanceSewerSnow RemovalTrashWater526.0Monthly
- Originating MLS: REcolorado
- School District: Adams 12 5 Star Schl
- County: Adams
- Zoning: R0024546
- Utilities: Cable AvailableElectricity Connected
- Water: Public
- Sewer: Public Sewer
- Source: REcolorado
This listing courtesy of Charles Zaragoza , RE/MAX Alliance
Monthly Payment
- Principal & Interest $
- Property Taxes $
- Home Insurance $
- VA Funding Fee $