2863 W 119th Avenue 13-201, Westminster, CO 80234
- 2 beds |
- 2 baths |
- 1,396 sqft
 Condominium
 Built in 2005
 2,614sqft lot
 1 car garage
 $279/sqft
 Listed 1 month ago
Property Description
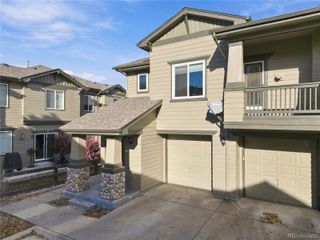
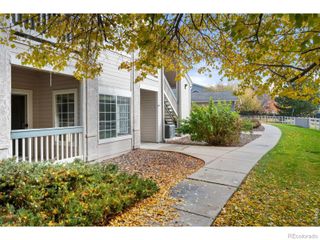
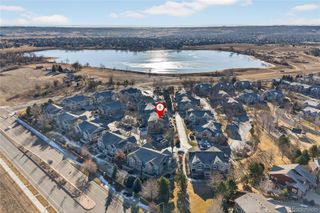
Welcome to the low-maintenance, Ranch Creek Villas community! This light and bright 2-bedroom, 2-bathroom upper-level condo offers a thoughtfully designed layout, inviting living spaces and convenient access to some of the area’s most desirable amenities. From the ground level entry, head upstairs to the open-concept living area, where the kitchen, dining and living spaces flow seamlessly together, creating an ideal setting for everyday life. The spacious primary suite features a private balcony, en-suite bathroom, and generous closet space, while the second bedroom and full bathroom provide flexibility for guests, a home office or additional living space. An attached garage adds everyday convenience, while HOA-maintained exterior, grounds and snow removal make it easy to enjoy a true lock-and-leave lifestyle. The community pool, clubhouse and fitness center are just around the corner, offering even more ways to enjoy your surroundings. Situated near The Ranch Country Club and its private golf course, residents are also just minutes from a variety of restaurants, shopping, walking and biking trails, and everyday conveniences. Easy access to I-25 and Hwy 36 keeps both Denver, DIA, and Boulder within convenient reach. Offering comfort, convenience and an elevated Colorado lifestyle, this Ranch Creek Villas home is ready to be enjoyed.
- Listing Status:
- Active
- Date Added:
- October 8, 2026
- Data Last Updated:
- November 19, 2026 at 12:09PM
- Listing Office:
- Navigate Realty : katknowsrealestate@gmail.com
- Listing Agent:
- Katrin Spadafora :
- Contact:
- katknowsrealestate@gmail.com
- MLS ID:
- 7686094

- Roofing: Composition
- General: FrameStoneVinyl SidingOne
- HOA Amenities: ClubhouseFitness CenterPoolMaintenance GroundsMaintenance StructureSnow RemovalTrash426.0Monthly
- Originating MLS: REcolorado
- School District: Adams 12 5 Star Schl
- County: Adams
- Zoning: PUDR0164852
- Fencing: None
- Utilities: Cable AvailableElectricity ConnectedNatural Gas Connected
- Water: Public
- Sewer: Public Sewer
- Source: REcolorado
This listing courtesy of Katrin Spadafora , Navigate Realty
Monthly Payment
- Principal & Interest $
- Property Taxes $
- Home Insurance $
- VA Funding Fee $

 New - 1 day ago