2874 W 111th Way, Westminster, CO 80234
- 4 beds |
- 4 baths |
- 3,361 sqft
 Single-Family Home
  Built in 2002
  0.25acre lot
 3 car garage
  $280/sqft
  Listed 2 days ago
Property Description
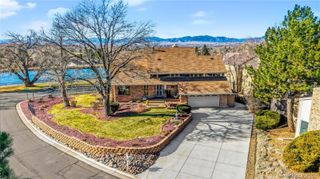
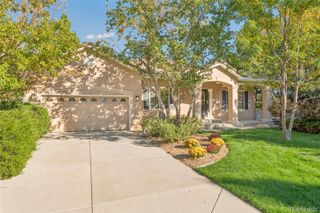
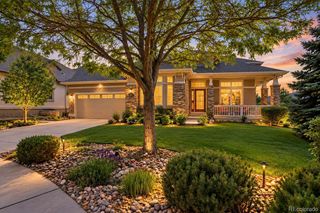
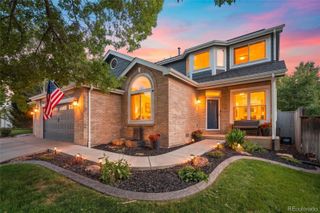
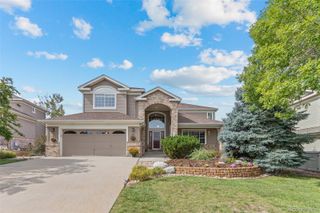
This home is truly exquisite! Absolute move-in condition! You will enjoy a double door entryway with vaulted ceiling, newly refinished hardwood flooring, and wrought iron security doors. The entire home has new paint, new carpet, and new laundry room flooring. You will also find a spacious and inviting formal living room with volume ceiling and formal dining room with bay window, perfect for holidays and entertaining! A gorgeous kitchen includes slab granite counters, newly refinished hardwood flooring, a spacious eating space, new double ovens, new cooktop and new dishwasher. Adjoining the kitchen is a warm family room with beautiful built-in bookshelves, built-in speakers, and gas log fireplace. Adjoining the family room is a gorgeous main floor office, boasting built-in bookshelves and adjoining 3/4 bath. Both the family room and kitchen overlook an enormous, covered patio complete with dimmable lighting and speakers. Formal living room, formal dining room and kitchen eating space all have bay windows. A beautiful staircase leads to 4 upper-level bedrooms plus a loft/flex space. You will absolutely fall in love with the size of the primary suite which includes a vaulted ceiling and adjoining spacious 5-piece bath with oval soaking tub. Primary bedroom also includes two full walk-in closets! Additionally on the upper level, you will find 3 secondary bedrooms - one full en suite bedroom with full bath, plus 2 more spacious bedrooms adjoined by a full bath. All upper level bedrooms include new carpeting, new paint and ceiling fans/lighting. This home has a full exterior brick surround on the main level and beautiful landscaping. Monthly HOA fee includes trash removal and greenbelt maintenance. This home does not disappoint! Listing agent is related to Seller.
- Listing Status:
- Active
- Date Added:
- October 2, 2026
- Data Last Updated:
- October 5, 2026 at 2:08AM
- Listing Office:
- HomeSmart : ljburley@comcast.net,303-807-1402
- Listing Agent:
- Leslie Burley :
- Contact:
- ljburley@comcast.net,303-807-1402
- MLS ID:
- 3477692

- General: Lighting
- Style: Traditional
- Other Structures: Front PorchPatioCovered
- Roofing: Composition
- Windows: Bay Window(s)Double Pane WindowsEgress WindowsWindow Coverings
- General: BrickFrameTwoConcrete PerimeterSlab
- HOA Amenities: Trash120.0Monthly
- Originating MLS: REcolorado
- School District: Adams 12 5 Star Schl
- County: Adams
- Zoning: SFRR0127019
- Fencing: Full
- Utilities: Electricity ConnectedInternet Access (Wired)Natural Gas Connected
- Water: Public
- Sewer: Public Sewer
- Source: REcolorado
This listing courtesy of Leslie Burley , HomeSmart
Monthly Payment
- Principal & Interest $
- Property Taxes $
- Home Insurance $
- VA Funding Fee $

 New - 22 hours ago