2891 W 119th Avenue 202, Westminster, CO 80234
- 2 beds |
- 2 baths |
- 1,317 sqft
 Condominium
  Built in 2004
  —— sqft lot
  1 car garage
  $296/sqft
  Listed 17 days ago
Property Description
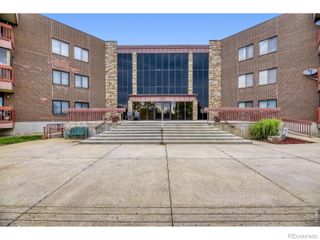
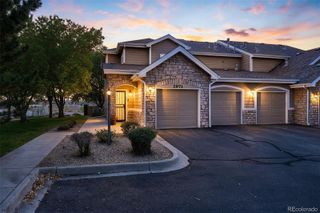
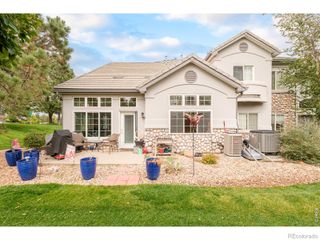
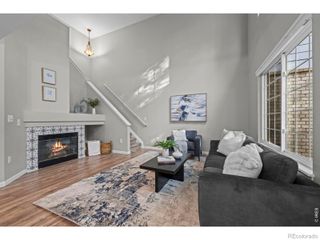
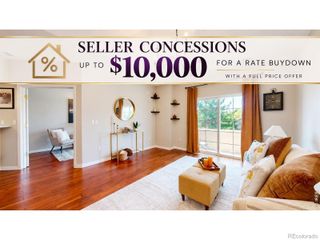
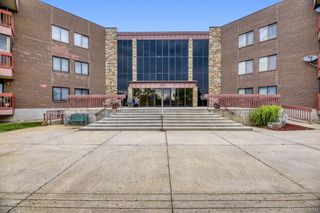
Welcome to Ranch Creek Villas! This light and bright 2-bedroom, 2-bathroom upper level condo offers comfortable living in a beautifully maintained community. Ideally located just steps from the community pool, clubhouse and fitness center, this home offers an opportunity to enjoy an active Colorado lifestyle with the convenience of low-maintenance living. The open-concept floor plan provides an easy flow between the living, dining and kitchen areas, while the private balcony offers a great spot to enjoy your morning coffee or unwind at the end of the day. The spacious primary suite features a private en-suite bathroom and generous closet space, with a second bedroom and full bathroom providing flexibility for guests, a home office or additional living space. Enjoy the convenience of an attached garage and the benefits of HOA-maintained exterior, grounds, snow removal and more. Ranch Creek Villas is ideally situated near The Ranch Country Club and golf course, walking and biking trails, shopping, restaurants and everyday conveniences, with easy access to I-25 and Hwy 36 for commuting to Denver or Boulder. Do not miss this opportunity!
- Listing Status:
- Active
- Date Added:
- September 17, 2026
- Data Last Updated:
- October 5, 2026 at 4:06AM
- Listing Office:
- Kentwood Real Estate DTC, LLC : amanda.linville@kentwood.com,303-304-0954
- Listing Agent:
- Amanda Linville :
- Contact:
- amanda.linville@kentwood.com,303-304-0954
- MLS ID:
- 7780193

- Other Structures: Deck
- Roofing: Composition
- Windows: Window Treatments
- General: FrameOne
- HOA Amenities: ClubhouseFitness CenterPoolMaintenance GroundsMaintenance StructureSewerSnow RemovalTrashWater425.0Monthly
- Originating MLS: REcolorado
- School District: Adams 12 5 Star Schl
- County: Adams
- Zoning: R0159620
- Water: Public
- Sewer: Public Sewer
- Source: REcolorado
This listing courtesy of Amanda Linville , Kentwood Real Estate DTC, LLC
Monthly Payment
- Principal & Interest $
- Property Taxes $
- Home Insurance $
- VA Funding Fee $

 New - 1 day ago